$10,000 UAYC with use of First Point. Plus, SS side by side standard refrigerator and 2” white faux wood blinds. *MUST CLOSE BY NOVEMBER 30** This beautifully designed Clayton home features 4 bedrooms and 3.5 bathrooms, offering a spacious and functional layout for modern living. The first-floor primary suite with a tray ceiling accented by crown molding, a spacious en-suite bath with a white dual-sink vanity, “Simply White” quartz countertops, a walk-in shower, garden tub, private water closet, and a generous walk-in closet. The open-concept great room flows seamlessly to the rear covered porch and connects to the kitchen and dining area perfect for entertaining. The kitchen includes an island with a sink, granite countertops, a pantry, and stainless-steel appliances. Just off the foyer, a versatile flex room sits across from a functional mudroom equipped with a coat closet, half-bath, and direct access to the 2-car garage. Upstairs, you'll find a spacious loft, dedicated home office, laundry room, three additional bedrooms, and two full baths, each featuring a vanity and tub/shower combo. Durable LVP flooring is installed in key living spaces. Exterior highlights include low-maintenance vinyl siding with shake accents, dimensional shingles, a charming covered front porch, and a smart keypad entry front door painted in SW “Iron Ore.” Situated on a desirable corner lot, the home also offers fiber optic internet availability, a 1-2-10 builder warranty, and Energy Plus certification.
Located in the gated community of Brookstone Village, residents enjoy walking trails, a dog park, and a grilling area all just minutes from HWY 401, healthcare, fitness centers, shopping, dining, and popular family attractions.
Sold for $389,900
$389,900
348 Tulip Oak Dr Lot 84, Raeford, NC 28376
4beds
2,560sqft
Single Family Residence
Built in 2025
9,365 Square Feet Lot
$392,600 Zestimate®
$152/sqft
$2,493 Estimated rent
Home value
$392,600
$353,000 - $436,000
$2,493/mo
Zestimate® history
Owner options
List your home for rent
$2,493/mo
Rent Zestimate®
Find your next renter with Zillow Rental Manager. Plus, with online applications, you can quickly screen prospective tenants – for free.
$2,493/mo
Rent Zestimate®
Refinance and save
$2,639/mo
Est. payment
Refinancing to a lower rate could help reduce your monthly payments and save thousands over the life of the loan.
$2,639/mo
Est. payment
Explore your selling options
Work with a Zillow partner agent
Leverage their expertise and Zillow's premium Showcase listings to get your home seen by more buyers.
Get startedList with your own agent
Get your home in front of millions of buyers by listing it on Zillow.
Learn how to do itSell it yourself
Take full control of how buyers see your home on Zillow by listing For Sale by Owner (FSBO).
List your homeWhat's special
Covered front porchSpacious loftDedicated home officeTray ceilingCrown moldingFlex roomWalk-in shower
Zillow last checked:
Listing updated:
Listed by:
QUIOMY ANTONIO,
COLDWELL BANKER ADVANTAGE - YADKIN ROAD
Bought with:
NEIL FISCHER, 270270
ALL AMERICAN REALTY GROUP
Source: LPRMLS,MLS#: 744174 Originating MLS: Longleaf Pine Realtors
Originating MLS: Longleaf Pine RealtorsFacts & features
Interior
Bedrooms & bathrooms
- Bedrooms: 4
- Bathrooms: 4
- Full bathrooms: 3
- 1/2 bathrooms: 1
Heating
- Heat Pump
Cooling
- Central Air, Electric
Appliances
- Included: Dishwasher, Microwave, Range
- Laundry: Upper Level
Features
- Breakfast Area, Tray Ceiling(s), Coffered Ceiling(s), Double Vanity, Entrance Foyer, Granite Counters, Kitchen Island, Primary Downstairs, Walk-In Closet(s)
- Flooring: Carpet, Luxury Vinyl Plank, Vinyl
- Basement: None
- Has fireplace: No
Interior area
- Total interior livable area: 2,560 sqft
Property
Parking
- Total spaces: 2
- Parking features: Attached, Garage
- Attached garage spaces: 2
Features
- Levels: Two
- Stories: 2
- Patio & porch: Rear Porch, Covered, Front Porch, Patio, Porch
- Exterior features: Porch, Patio
Lot
- Size: 9,365 Square Feet
- Features: < 1/4 Acre, Cleared
- Topography: Cleared
Details
- Parcel number: TBD
- Special conditions: Standard
Construction
Type & style
- Home type: SingleFamily
- Architectural style: Two Story
- Property subtype: Single Family Residence
Materials
- Stone Veneer, Vinyl Siding
Condition
- New Construction
- New construction: Yes
- Year built: 2025
Details
- Warranty included: Yes
Utilities & green energy
- Sewer: County Sewer
- Water: Public
Community & HOA
Community
- Features: Gated, Sidewalks
- Security: Gated Community, Smoke Detector(s)
- Subdivision: Brookstone Village
HOA
- Has HOA: Yes
- HOA fee: $300 annually
- HOA name: Little & Young
Location
- Region: Raeford
Financial & listing details
- Price per square foot: $152/sqft
- Date on market: 5/25/2025
- Cumulative days on market: 129 days
- Listing terms: Cash,New Loan
- Inclusions: RANGE, MICROWAVE OVER RANGE, DISHWASHER
- Exclusions: NONE
- Ownership: Less than a year
- Road surface type: Paved
Price history
| Date | Event | Price |
|---|---|---|
| 4/29/2026 | Listing removed | $389,900$152/sqft |
Source:  Coldwell Banker Advantage #LP744174 Report a problem Coldwell Banker Advantage #LP744174 Report a problem | ||
| 3/3/2026 | Listed for sale | $389,900$152/sqft |
Source: Coldwell Banker Advantage #LP744174 Report a problem | ||
| 10/27/2025 | Sold | $389,900$152/sqft |
Source:  LPRMLS #744174 Report a problem LPRMLS #744174 Report a problem | ||
| 10/2/2025 | Pending sale | $389,900$152/sqft |
Source: LPRMLS #744174 Report a problem | ||
| 5/25/2025 | Listed for sale | $389,900$152/sqft |
Source: LPRMLS #744174 Report a problem | ||
Public tax history
Tax history is unavailable.
Neighborhood: 28376
Nearby homes
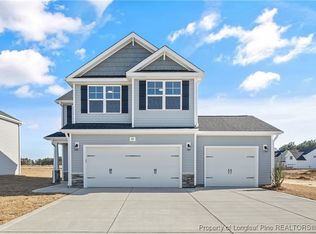
- $358,9004 bd3 ba1.8k sqft335 Tulip Oak Dr, Raeford, NC 28376Sold
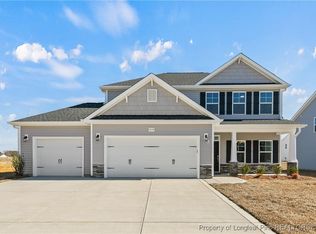
- $364,9003 bd3 ba1.9k sqft319 Tulip Oak Dr LOT 101, Raeford, NC 28376Sold
- $349,9004 bd3 ba2.2k sqft347 Tulip Oak Dr LOT 103, Raeford, NC 28376Sold

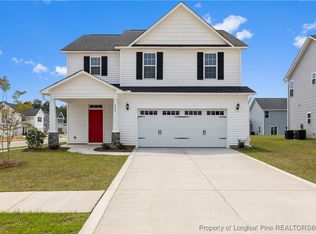
- $355,4003 bd3 ba2k sqft240 Meadow Sage St LOT 104, Raeford, NC 28376Sold
- $384,9004 bd3 ba2.3k sqft172 Ironbark Dr, Raeford, NC 28376Sold
- $344,9003 bd3 ba1.7k sqft198 Ironbark Dr, Raeford, NC 28376Sold
- $413,0005 bd3 ba2.5k sqft182 Ironbark Dr, Raeford, NC 28376Sold
- $324,8003 bd3 ba1.8k sqft208 Ironbark Dr LOT 53, Raeford, NC 28376Sold
Nearby schools
GreatSchools rating
- 6/10Scurlock ElementaryGrades: PK-5Distance: 3.2 mi
- 2/10East Hoke MiddleGrades: 6-8Distance: 1.9 mi
- 10/10Sandhoke Early College High SchoolGrades: 9-12Distance: 4.8 mi
Schools provided by the listing agent
- Middle: West Hoke Middle School
- High: Hoke County High School
Source: LPRMLS. This data may not be complete. We recommend contacting the local school district to confirm school assignments for this home.
Get a cash offer in 3 minutes
Find out how much your home could sell for in as little as 3 minutes with a no-obligation cash offer.
Estimated market value
$392,600
Get a cash offer in 3 minutes
Find out how much your home could sell for in as little as 3 minutes with a no-obligation cash offer.
Estimated market value
$392,600
- North Carolina
- Hoke County
- Raeford
- 28376
- 348 Tulip Oak Dr Lot 84
Nearby cities
Nearby zip codes
Other Raeford Topics
