Skip main navigation
Closed
  • $285,000

    348 Turner Cir, McDonough, GA 30252

    3beds
    3,354sqft
    Single Family Residence
    Built in 1950
    3.43 Acres Lot
    $283,900 Zestimate®
    $85/sqft
    $1,798 Estimated rent

    Home value

    $283,900

    $261,000 - $309,000

    $1,798/mo

    Zestimate® history
    Loading
    Loading...

    Owner options

    List your home for rent

    $1,798/mo

    Rent Zestimate®

    Find your next renter with Zillow Rental Manager. Plus, with online applications, you can quickly screen prospective tenants – for free.

    Learn more

    $1,798/mo

    Rent Zestimate®

    Refinance and save

    $1,780/mo

    Est. payment

    Refinancing to a lower rate could help reduce your monthly payments and save thousands over the life of the loan.

    See today's rates

    $1,780/mo

    Est. payment

    Explore your selling options

    Work with a Zillow partner agent

    Leverage their expertise and Zillow's premium Showcase listings to get your home seen by more buyers.

    Get started

    List with your own agent

    Get your home in front of millions of buyers by listing it on Zillow.

    Learn how to do it

    Sell it yourself

    Take full control of how buyers see your home on Zillow by listing For Sale by Owner (FSBO).

    List your home

    What's special

    Original wood-burning fireplaceBack deckCovered front porchOpen floor planBreakfast barSerene secluded neighborhood
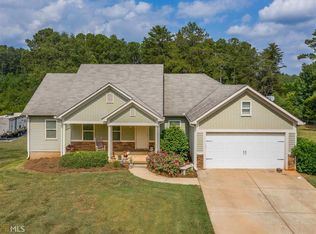

    Welcome home to this cozy and charming 3 bedroom property where space, serenity, and opportunity awaits. Nestled on 3.5 peaceful acres, this property is a true escape from the hustle and bustle while still offering comfort and charm at every turn. As you step inside your new home you will discover an open floor plan that seamlessly connects the spacious living and dining area, perfect for hosting gatherings or simply enjoying everyday life. Blending the common and dining area together is an original wood-burning fireplace, adding a cozy touch you'll love during cold winters. The kitchen is a chef's delight, featuring ample cabinetry, a breakfast bar, and a layout designed for both functionality and flow. The home features 1 full bathroom plus a stubbed bathroom in the basement, giving you the flexibility to easily add value and customize to your needs. Enjoy quiet mornings on the covered front porch or unwind on the back deck, where deer and wildlife regularly pass by, adding to the home's tranquil, nature filled setting. The unfinished basement offers over 1,000 sqft, providing endless potential for future living space, a workshop, or storage. Tucked away in a serene, secluded neighborhood, this home offers privacy, space, and the rare feeling of alleviating your peace of mind. All it needs is your love to transform it into something truly special. If you've been searching for peace and potential, this is the one! Schedule your private showing today and fall in love with everything you have been looking for!

    Zillow last checked:

    Listing updated:

    Listed by:

    Channing Park channing@hometownrealtyga.com,

    Hometown Realty

    Bought with:

    Cordero Charity, 403911

    Realty ONE Group Terminus

    Source: GAMLS,MLS#: 10676417MLS Logo

    Facts & features

    Interior

    Bedrooms & bathrooms
    • Bedrooms: 3
    • Bathrooms: 1
    • Full bathrooms: 1
    • Main level bathrooms: 1
    • Main level bedrooms: 3
    Rooms
    • Room types: Bonus Room, Family Room, Laundry, Media Room, Office
    Dining room
    • Features: Dining Rm/Living Rm Combo
    Kitchen
    • Features: Breakfast Area, Breakfast Bar
    Heating
    • Natural Gas
    Cooling
    • Central Air
    Appliances
    • Included: Convection Oven, Dishwasher, Oven/Range (Combo)
    • Laundry: Mud Room, Laundry Closet
    Features
    • Double Vanity, Master On Main Level, Soaking Tub
    • Flooring: Hardwood
    • Basement: Bath/Stubbed,Unfinished
    • Attic: Expandable
    • Number of fireplaces: 1
    • Fireplace features: Family Room, Gas Log
    Interior area
    • Total structure area: 3,354
    • Total interior livable area: 3,354 sqft
    • Finished area above ground: 1,948
    • Finished area below ground: 1,406

    Property

    Parking
    • Parking features: Attached, Carport
    • Has carport: Yes
    Features
    • Levels: Two
    • Stories: 2
    • Patio & porch: Deck, Porch
    • Exterior features: Balcony
    • Has view: Yes
    • View description: Seasonal View
    Lot
    • Size: 3.43 Acres
    • Features: Corner Lot, Level, Open Lot, Private
    • Residential vegetation: Grassed
    Details
    • Additional structures: Shed(s)
    • Parcel number: 10402021000
    • Special conditions: As Is

    Construction

    Type & style
    • Home type: SingleFamily
    • Architectural style: Brick 4 Side
    • Property subtype: Single Family Residence
    Materials
    • Brick
    • Roof: Composition
    Condition
    • Resale
    • New construction: No
    • Year built: 1950

    Utilities & green energy

    • Sewer: Public Sewer
    • Water: Public
    • Utilities for property: Propane

    Community & HOA

    Community
    • Features: None
    • Subdivision: None
    HOA
    • Has HOA: No
    • Services included: None
    Location
    • Region: Mcdonough

    Financial & listing details

    • Price per square foot: $85/sqft
    • Tax assessed value: $331,100
    • Annual tax amount: $4,936
    • Date on market: 1/21/2026
    • Cumulative days on market: 64 days
    • Listing agreement: Exclusive Right To Sell
    • Listing terms: Cash,Conventional,FHA,USDA Loan,VA Loan

    Price history

    DateEventPrice
    4/20/2026Sold$285,000-8.1%$85/sqft
    Source: GAMLS #10676417 Report a problem
    4/5/2026Pending sale$310,000$92/sqft
    Source: GAMLS #10676417 Report a problem
    3/29/2026Listed for sale$310,000$92/sqft
    Source: GAMLS #10676417 Report a problem
    3/20/2026Pending sale$310,000$92/sqft
    Source: GAMLS #10676417 Report a problem
    1/21/2026Listed for sale$310,000$92/sqft
    Source: GAMLS #10676417 Report a problem

    Public tax history

    YearProperty taxesTax assessment
    2025$522 -1.3%$132,440 +12%
    2024$529 +75.6%$118,280 +1.3%
    2023$301 -32.6%$116,800 +16.4%
    2022$447 $100,320 +19.4%
    2021$447 $84,040 +12.3%
    2020$447 $74,840 +1.4%
    2019$447 -0.1%$73,800 +15.8%
    2018$448 $63,720 +9.3%
    2016$448 $58,320 +5.7%
    2015$448 -6.6%$55,200 +11.1%
    2014$479 $49,680
    2013-- --
    2012-- --
    2011-- --
    2010-- --
    2009-- --
    2008$323 -69.5%--
    2007$1,060 -19.7%$56,960 +4.4%
    2005$1,321 $54,560
    2004$1,321 +40.7%$54,560 +39.5%
    2003$939 +7.3%$39,120 +3.2%
    2002$875 -3.5%$37,920 +2.2%
    2001$907 -12.9%$37,120 +4.5%
    2000$1,042 $35,520
    Find assessor info on the county website

    Neighborhood: 30252

    Nearby schools

    GreatSchools rating
    Schools provided by the listing agent
    • Elementary: East Lake
    • Middle: Union Grove
    • High: Union Grove

    Source: GAMLS. This data may not be complete. We recommend contacting the local school district to confirm school assignments for this home.

    Get a cash offer in 3 minutes
    Find out how much your home could sell for in as little as 3 minutes with a no-obligation cash offer.
    Estimated market value
    $283,900
    Get a cash offer in 3 minutes
    Find out how much your home could sell for in as little as 3 minutes with a no-obligation cash offer.
    Estimated market value
    $283,900