Wake up to layered mountain sunrises and unwind with glowing sunsets—this home captures some of the best long-range views in Maggie Valley, paired with effortless one-level living and a highly desirable in-town location. Designed for both everyday comfort and memorable getaways, this property blends lock-and-leave convenience, rental potential, and mountain charm into one inviting package. The HOA enhances ease of living with lawn maintenance, paved roads, well water, city sewer, and trash pickup, so you can spend more time enjoying the view and less time on upkeep.
The sunroom becomes your front-row seat to the million-dollar mountain views, where morning coffee feels like a retreat and every season paints a new backdrop. Inside, the open-concept great room welcomes you with soaring ceilings featuring wood tongue and groove accents and a striking stone two-story wood-burning fireplace, creating a cozy yet dramatic space for gathering with family and friends.
A thoughtfully designed split-bedroom floor plan offers two private primary suites in separate wings, with two full baths. Ideal for hosting guests or multi-generational living while maintaining comfort and privacy. The open kitchen features wood cabinetry, granite countertops, an island, pantry, and mountain views, making it as enjoyable for entertaining as it is for everyday living.
The oversized one-car garage—a rare feature in this neighborhood—provides generous room for storage, outdoor gear, or a workshop. Downstairs, the expansive deck with additional storage invites you to relax, entertain, or simply sway in a hammock while surrounded by peaceful mountain views.
Community amenities continue the easy lifestyle with a neighborhood pond and maintained grounds, creating a setting where the “living is easy”. The ice cold mountain well water is provide by the HOA with an option to use the city water if you prefer. This is a vacation rental friendly neighborhood with some very strong rental properties.
Perfectly situated with easy paved year-round access, you’re just minutes from adventure and local favorites. Discover the beauty of the Great Smoky Mountains National Park via the Blue Ridge Parkway, or take a scenic drive to Asheville and the renowned Biltmore Estate. Enjoy nearby restaurants, breweries, and beloved pancake houses, all just down the hill. The nearby Jonathan Creek, known for its trout fishing, is easily accessible from the neighborhood and adds to the authentic mountain experience.
Whether you're searching for stunning views, a turnkey mountain retreat, investment income, or low-maintenance living, this home delivers. Furnishings are available for turnkey convenience, and high-speed internet makes it easy to work or stream from the mountains. The home is connected to both the HOA water system and town water (one system used at a time), offering added flexibility.
Come see it for yourself—the views, the light, and the feeling of being in the mountains truly make this home unforgettable.
Closed
$410,000
348 Valley Creek Dr, Maggie Valley, NC 28751
2beds
1,185sqft
Single Family Residence
Built in 1985
0.07 Acres Lot
$409,800 Zestimate®
$346/sqft
$1,862 Estimated rent
Home value
$409,800
$381,000 - $443,000
$1,862/mo
Zestimate® history
Owner options
List your home for rent
$1,862/mo
Rent Zestimate®
Find your next renter with Zillow Rental Manager. Plus, with online applications, you can quickly screen prospective tenants – for free.
$1,862/mo
Rent Zestimate®
Refinance and save
$4,035/mo
Est. payment
Refinancing to a lower rate could help reduce your monthly payments and save thousands over the life of the loan.
$4,035/mo
Est. payment
Explore your selling options
Work with a Zillow partner agent
Leverage their expertise and Zillow's premium Showcase listings to get your home seen by more buyers.
Get startedList with your own agent
Get your home in front of millions of buyers by listing it on Zillow.
Learn how to do itSell it yourself
Take full control of how buyers see your home on Zillow by listing For Sale by Owner (FSBO).
List your homeWhat's special
Effortless one-level livingOpen-concept great room
Zillow last checked:
Listing updated:
Listed by:
Lynda Bennett Bennett@MountainHeritage.com,
Better Homes and Gardens Real Estate Heritage
Bought with:
Emily Lyda
Nexus Realty LLC
Source: Canopy MLS as distributed by MLS GRID,MLS#: 4372209
Facts & features
Interior
Bedrooms & bathrooms
- Bedrooms: 2
- Bathrooms: 2
- Full bathrooms: 2
- Main level bedrooms: 2
Primary bedroom
- Level: Main
Bedroom s
- Features: Split BR Plan
- Level: Main
Bathroom full
- Level: Main
Bathroom full
- Level: Main
Dining room
- Level: Main
Flex space
- Level: Lower
Great room
- Level: Main
Kitchen
- Level: Main
Sunroom
- Level: Main
Heating
- Heat Pump
Cooling
- Heat Pump
Appliances
- Included: Electric Range, Refrigerator
- Laundry: Laundry Closet
Features
- Kitchen Island, Open Floorplan, Storage, Walk-In Closet(s)
- Flooring: Vinyl
- Has basement: No
- Fireplace features: Great Room, Wood Burning
Interior area
- Total structure area: 1,185
- Total interior livable area: 1,185 sqft
- Finished area above ground: 1,185
- Finished area below ground: 0
Property
Parking
- Total spaces: 1
- Parking features: Attached Garage, Garage Door Opener, Garage Faces Front, Garage on Main Level
- Attached garage spaces: 1
- Details: Oversized one car garage and additional parking for 2 cars in driveway
Accessibility
- Accessibility features: Bath Grab Bars, Entry Slope less than 1 foot
Features
- Levels: One
- Stories: 1
- Patio & porch: Covered, Deck, Rear Porch
- Exterior features: Lawn Maintenance
- Has view: Yes
- View description: City, Long Range, Mountain(s), Year Round
Lot
- Size: 0.07 Acres
- Features: Views
Details
- Parcel number: 7677906032
- Zoning: MR-2
- Special conditions: Standard
Construction
Type & style
- Home type: SingleFamily
- Architectural style: Cabin,Contemporary
- Property subtype: Single Family Residence
Materials
- Wood
- Foundation: Pillar/Post/Pier
- Roof: Composition
Condition
- New construction: No
- Year built: 1985
Utilities & green energy
- Sewer: Public Sewer
- Water: City, Shared Well
- Utilities for property: Cable Available
Community & HOA
Community
- Features: Picnic Area, Pond
- Subdivision: The Overlook
HOA
- Has HOA: Yes
- HOA fee: $1,600 annually
Location
- Region: Maggie Valley
- Elevation: 3000 Feet
Financial & listing details
- Price per square foot: $346/sqft
- Tax assessed value: $174,800
- Annual tax amount: $1,295
- Date on market: 4/27/2026
- Cumulative days on market: 14 days
- Listing terms: Cash,Conventional,FHA,VA Loan
- Road surface type: Asphalt, Paved
Price history
| Date | Event | Price |
|---|---|---|
| 6/30/2026 | Sold | $410,000-4.4%$346/sqft |
Source:  Canopy MLS as distributed by MLS GRID #4372209 Report a problem Canopy MLS as distributed by MLS GRID #4372209 Report a problem | ||
| 6/22/2026 | Pending sale | $429,000$362/sqft |
Source: Canopy MLS as distributed by MLS GRID #4372209 Report a problem | ||
| 4/27/2026 | Listed for sale | $429,000+168.1%$362/sqft |
Source: Canopy MLS as distributed by MLS GRID #4372209 Report a problem | ||
| 2/5/2016 | Sold | $160,000-4.8%$135/sqft |
Source: Canopy MLS as distributed by MLS GRID #NCM587329 Report a problem | ||
| 8/7/2015 | Price change | $168,000-1.2%$142/sqft |
Source: Realty World - Heritage Realty #NCM587329 Report a problem | ||
| 6/19/2015 | Price change | $170,000+0%$143/sqft |
Source: Realty World - Heritage Realty #NCM587329 Report a problem | ||
| 4/23/2015 | Listed for sale | $169,950$143/sqft |
Source: Owner Report a problem | ||
Public tax history
| Year | Property taxes | Tax assessment |
|---|---|---|
| 2025 | $1,295 +2.8% | $174,800 |
| 2024 | $1,260 | $174,800 |
| 2023 | $1,260 +5.1% | $174,800 |
| 2022 | $1,199 | $174,800 |
| 2021 | $1,199 +12.8% | $174,800 +24.8% |
| 2020 | $1,063 -0.5% | $140,100 |
| 2019 | $1,068 | $140,100 |
| 2018 | $1,068 | $140,100 |
| 2017 | $1,068 +135.2% | $140,100 -3.4% |
| 2016 | $454 | $145,000 |
| 2015 | $454 +4.1% | $145,000 |
| 2014 | $436 -50.4% | $145,000 +1.1% |
| 2010 | $879 +3.5% | $143,460 |
| 2008 | $850 | $143,460 |
| 2007 | -- | $143,460 |
Find assessor info on the county website
Neighborhood: 28751
Nearby homes
- $2,300-- bd-- ba-- sqftPhase 1 Overlook Cmn, Maggie Valley, NC 28751Off Market
- $450,9003 bd3 ba2.1k sqft330 Valley Creek Dr, Maggie Valley, NC 28751Off Market

- $338,7002 bd2 ba1k sqft57 Mountain Breeze Dr, Maggie Valley, NC 28751Off Market
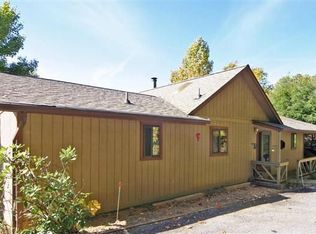
- $311,7002 bd2 ba1k sqft366 Valley Creek Dr, Maggie Valley, NC 28751Off Market
- $289,5002 bd2 ba1k sqft36 Balsam View Ter, Maggie Valley, NC 28751Off Market
- $320,0002 bd2 ba1k sqft73 Mountain Breeze Dr, Maggie Valley, NC 28751Sold
- $409,4003 bd2 ba1.5k sqft6 Balsam View Ter, Maggie Valley, NC 28751Off Market
- $29,000-- bd-- ba-- sqft7 Mountain Breeze Dr, Maggie Valley, NC 28751Off Market
Nearby schools
GreatSchools rating
- 8/10Jonathan Valley ElementaryGrades: PK-5Distance: 4.1 mi
- 4/10Waynesville MiddleGrades: 6-8Distance: 6.4 mi
- 7/10Tuscola HighGrades: 9-12Distance: 8.5 mi
Schools provided by the listing agent
- Elementary: Jonathan Valley
- Middle: Waynesville
- High: Tuscola
Source: Canopy MLS as distributed by MLS GRID. This data may not be complete. We recommend contacting the local school district to confirm school assignments for this home.


Get pre-qualified for a loan
At Zillow Home Loans, we can pre-qualify you in as little as 5 minutes with no impact to your credit score.An equal housing lender. NMLS #10287.
Sell for more on Zillow
Get a Zillow Showcase℠ listing at no additional cost and you could sell for .
$409,800
2% more
+$8,196
With Zillow Showcase(estimated)
$417,996
- North Carolina
- Haywood County
- Maggie Valley
- 28751
- 348 Valley Creek Dr
Nearby cities
Nearby zip codes
Other Maggie Valley Topics
