Skip main navigation
Sold for $1,389,000
  • $1,389,000

    348 Veres Street, Fairfield, CT 06824

    4beds
    2,808sqft
    Single Family Residence
    Built in 2002
    6,098.4 Square Feet Lot
    $1,686,200 Zestimate®
    $495/sqft
    $6,686 Estimated rent

    Home value

    $1,686,200

    $1.60M - $1.79M

    $6,686/mo

    Zestimate® history
    Loading
    Loading...

    Owner options

    List your home for rent

    $6,686/mo

    Rent Zestimate®

    Find your next renter with Zillow Rental Manager. Plus, with online applications, you can quickly screen prospective tenants – for free.

    Learn more

    $6,686/mo

    Rent Zestimate®

    Refinance and save

    $7,828/mo

    Est. payment

    Refinancing to a lower rate could help reduce your monthly payments and save thousands over the life of the loan.

    See today's rates

    $7,828/mo

    Est. payment

    Explore your selling options

    Work with a Zillow partner agent

    Leverage their expertise and Zillow's premium Showcase listings to get your home seen by more buyers.

    Get started

    List with your own agent

    Get your home in front of millions of buyers by listing it on Zillow.

    Learn how to do it

    Sell it yourself

    Take full control of how buyers see your home on Zillow by listing For Sale by Owner (FSBO).

    List your home

    What's special

    Shiplap wallsPrivate yardNew landscapingLuxe bathHall bathroomDual walk in closetsPrimary suite
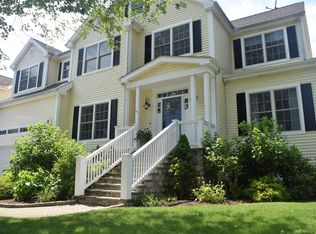
    Step into this Coastal Chic colonial, radiating Serena and Lily Beach vibes, where shiplap walls and hanging rattan chairs create a warm and inviting atmosphere just steps from playground and field. The 2-story foyer welcomes you, leading to a sophisticated dining room and a cozy living room. The heart of the home is a stunning chef's kitchen, boasting high-end appliances: Wolfe 6-burner gas stove, Bosch dishwasher, GE Profile refrigerator plus 2 additional refrigerator drawers, complemented by white quartz countertops and a stylish tile backsplash. The kitchen opens to a bright eating area and a family room adorned with a wood-burning fireplace, where sliders invite you to a private yard with new landscaping and an outdoor shower. The adjacent butler's pantry provides ample storage and prep space, making entertaining a breeze. Upstairs, the primary suite offers dual walk in closets, a luxe bath, and a sitting area with space for work from home and Peloton. Three additional bedrooms, hall bathroom and laundry room complete the 2nd floor. The attic presents expansion possibilities. Located on a cul-de-sac across from recreational spaces, this home combines leisure and convenience just a walk from town amenities, great shopping and dining, train and the beach. PLEASE SUBMIT HIGHEST AND BEST OFFER BY MONDAY 2/5 AT 12PM. Building across the street is town of Fairfield offices and snow plow storage. PLEASE SUBMIT HIGHEST AND BEST OFFER BY MONDAY 2/5 AT 12PM

    Zillow last checked:

    Listing updated:

    Listed by:

    Cindy Raney & Team,

    Cindy Raney 203-257-8320,

    Coldwell Banker Realty 203-227-8424

    Bought with:

    Kenneth Betza, RES.0800484

    Higgins Group Real Estate

    Source: Smart MLS,MLS#: 170621419MLS Logo

    Facts & features

    Interior

    Bedrooms & bathrooms
    • Bedrooms: 4
    • Bathrooms: 3
    • Full bathrooms: 2
    • 1/2 bathrooms: 1
    Primary bedroom
    • Features: Full Bath, Hydro-Tub, Walk-In Closet(s), Hardwood Floor
    • Level: Upper
    Bedroom
    • Features: Hardwood Floor
    • Level: Upper
    Bedroom
    • Features: Hardwood Floor
    • Level: Upper
    Bedroom
    • Features: Hardwood Floor
    • Level: Upper
    Bathroom
    • Features: Hardwood Floor
    • Level: Main
    Bathroom
    • Features: Hardwood Floor
    • Level: Upper
    Dining room
    • Features: High Ceilings, Dry Bar, Hardwood Floor
    • Level: Main
    Family room
    • Features: High Ceilings, Fireplace, French Doors, Hardwood Floor
    • Level: Main
    Kitchen
    • Features: Remodeled, High Ceilings, Quartz Counters, Dining Area, Pantry, Hardwood Floor
    • Level: Main
    Living room
    • Features: High Ceilings, Hardwood Floor
    • Level: Main
    Heating
    • Forced Air, Natural Gas
    Cooling
    • Central Air
    Appliances
    • Included: Oven/Range, Microwave, Refrigerator, Dishwasher, Washer, Dryer, Gas Water Heater, Tankless Water Heater
    • Laundry: Upper Level
    Features
    • Sound System, Open Floorplan, Entrance Foyer
    • Doors: French Doors
    • Basement: Crawl Space,Concrete,Garage Access
    • Attic: Pull Down Stairs
    • Number of fireplaces: 1
    Interior area
    • Total structure area: 2,808
    • Total interior livable area: 2,808 sqft
    • Finished area above ground: 2,808

    Property

    Parking
    • Total spaces: 2
    • Parking features: Attached, Private, Asphalt
    • Attached garage spaces: 2
    • Has uncovered spaces: Yes
    Features
    • Patio & porch: Patio
    • Exterior features: Rain Gutters, Underground Sprinkler
    • Fencing: Full
    • Waterfront features: Water Community, Beach Access, Walk to Water
    Lot
    • Size: 6,098 sqft
    • Features: In Flood Zone
    Details
    • Parcel number: 2302237
    • Zoning: B

    Construction

    Type & style
    • Home type: SingleFamily
    • Architectural style: Colonial
    • Property subtype: Single Family Residence
    Materials
    • Vinyl Siding
    • Foundation: Concrete Perimeter
    • Roof: Asphalt
    Condition
    • New construction: No
    • Year built: 2002

    Utilities & green energy

    • Sewer: Public Sewer
    • Water: Public

    Community & neighborhood

    Security
    • Security features: Security System
    Community
    • Community features: Basketball Court, Library, Park, Playground, Public Rec Facilities, Near Public Transport
    Location
    • Region: Fairfield
    • Subdivision: Beach

    Price history

    DateEventPrice
    4/15/2024Sold$1,389,000+2.9%$495/sqft
    Source: Smart MLS #170621419 Report a problem
    2/16/2024Pending sale$1,350,000$481/sqft
    Source: Smart MLS #170621419 Report a problem
    1/30/2024Listed for sale$1,350,000+63.6%$481/sqft
    Source: Smart MLS #170621419 Report a problem
    11/6/2018Sold$825,000-4%$294/sqft
    Source: Public Record Report a problem
    6/7/2017Listing removed$859,000$306/sqft
    Source: William Raveis Real Estate #99159369 Report a problem
    5/19/2017Price change$859,000-1.2%$306/sqft
    Source: William Raveis Real Estate #99159369 Report a problem
    3/10/2017Price change$869,000-1.1%$309/sqft
    Source: William Raveis Real Estate #99159369 Report a problem
    10/28/2016Price change$879,000-2.2%$313/sqft
    Source: William Raveis Real Estate #99159369 Report a problem
    9/10/2016Listed for sale$899,000+2.8%$320/sqft
    Source: William Raveis Real Estate #99159369 Report a problem
    8/25/2015Listing removed$874,900$312/sqft
    Source: William Raveis Real Estate #99096740 Report a problem
    8/5/2015Price change$874,900-2.8%$312/sqft
    Source: William Raveis Real Estate #99096740 Report a problem
    5/8/2015Price change$899,900-2.7%$320/sqft
    Source: William Raveis Real Estate #99096740 Report a problem
    5/1/2015Listed for sale$924,9990%$329/sqft
    Source: William Raveis Real Estate #99096740 Report a problem
    11/1/2007Sold$925,000-3.5%$329/sqft
    Source: Smart MLS #98330226 Report a problem
    4/29/2007Listing removed$959,000$342/sqft
    Source: Owner Report a problem
    4/15/2007Listed for sale$959,000+54.7%$342/sqft
    Source: Owner Report a problem
    2/28/2003Sold$619,900$221/sqft
    Source: Public Record Report a problem

    Public tax history

    YearProperty taxesTax assessment
    2025$15,680 +1.8%$552,300
    2024$15,409 +1.4%$552,300
    2023$15,194 +1%$552,300
    2022$15,045 +1%$552,300
    2021$14,901 +3.3%$552,300 +2.6%
    2020$14,421 +2.5%$538,300 +2.5%
    2019$14,065 +1.6%$525,000
    2018$13,839 +2.1%$525,000
    2017$13,556 +5.9%$525,000 +1.7%
    2015$12,801 +1.6%$516,390
    2014$12,600 +2%$516,390
    2013$12,357 +6.5%$516,390
    2011$11,603 -4.7%$516,390 -18.3%
    2010$12,175 +2%$631,820
    2009$11,941 +1.7%$631,820
    2008$11,739 +6.7%$631,820
    2007$11,000 +4.4%$631,820
    2006$10,532 +20.8%$631,820 +79.7%
    2005$8,722 +6%$351,680
    2004$8,229 +8.8%$351,680
    2003$7,561 $351,680

    Find assessor info on the county website

    Neighborhood: 06824

    Nearby schools

    GreatSchools rating
    Schools provided by the listing agent
    • Elementary: Roger Sherman
    • Middle: Roger Ludlowe
    • High: Fairfield Ludlowe

    Source: Smart MLS. This data may not be complete. We recommend contacting the local school district to confirm school assignments for this home.

    Get pre-qualified for a loan
    At Zillow Home Loans, we can pre-qualify you in as little as 5 minutes with no impact to your credit score.

    An equal housing lender. NMLS #10287.

    Sell for more on Zillow
    Get a Zillow Showcase℠ listing at no additional cost and you could sell for .
    $1,686,200
    2% more
    +$33,724
    With Zillow Showcase(estimated)
    $1,719,924