Skip main navigation
Closed
  • $282,000

    348 Victoria Dr, Lebanon, TN 37090

    2beds
    1,209sqft
    Townhouse, Residential, Condominium
    Built in 2022
    -- sqft lot
    $277,000 Zestimate®
    $233/sqft
    $1,737 Estimated rent

    Home value

    $277,000

    $260,000 - $296,000

    $1,737/mo

    Zestimate® history
    Loading
    Loading...

    Owner options

    List your home for rent

    $1,737/mo

    Rent Zestimate®

    Find your next renter with Zillow Rental Manager. Plus, with online applications, you can quickly screen prospective tenants – for free.

    Learn more

    $1,737/mo

    Rent Zestimate®

    Refinance and save

    $1,750/mo

    Est. payment

    Refinancing to a lower rate could help reduce your monthly payments and save thousands over the life of the loan.

    See today's rates

    $1,750/mo

    Est. payment

    Explore your selling options

    Work with a Zillow partner agent

    Leverage their expertise and Zillow's premium Showcase listings to get your home seen by more buyers.

    Get started

    List with your own agent

    Get your home in front of millions of buyers by listing it on Zillow.

    Learn how to do it

    Sell it yourself

    Take full control of how buyers see your home on Zillow by listing For Sale by Owner (FSBO).

    List your home

    What's special

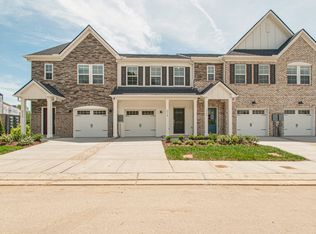
    Welcome to the Charlotte plan—a beautiful end-unit townhome located in the highly desirable Hampton Chase subdivision! This 2-bedroom, 2.5-bath home combines style, efficiency, and location. Just a one-minute walk to the community pool, cabana, and dog park, this home offers the ultimate in neighborhood amenities. Inside, enjoy luxury laminate flooring on the main level, tile in the bathrooms, and plush carpet in the upstairs bedrooms. The open-concept layout is perfect for entertaining or relaxing, and the home is Energy Star Certified, meaning low utility bills and increased efficiency. The kitchen features stunning white quartz countertops, including the island—adding both elegance and functionality to the heart of the home. Conveniently located within 35 minutes of downtown Nashville, 30 minutes to the airport, and close to the Music City Star, this home offers seamless access to work, travel, and entertainment. Zoned for Mt. Juliet schools and just minutes from shopping, dining, and retail centers. Parking won't be an issue—each unit includes one assigned parking spot plus one guest spot, and this unit enjoys two additional nearby guest spaces for extra convenience. Don’t miss your chance to own this move-in-ready gem in a vibrant, connected community!

    Zillow last checked:

    Listing updated:

    Listing Provided by:

    Jason Anderson 615-474-9975,

    Keller Williams Realty Mt. Juliet

    Bought with:

    AMY HAMILTON, 242991

    Keller Williams Realty

    Source: RealTracs MLS as distributed by MLS GRID,MLS#: 2969216MLS Logo

    Facts & features

    Interior

    Bedrooms & bathrooms
    • Bedrooms: 2
    • Bathrooms: 3
    • Full bathrooms: 2
    • 1/2 bathrooms: 1
    Bedroom 1
    • Features: Full Bath
    • Level: Full Bath
    • Area: 140 Square Feet
    • Dimensions: 14x10
    Bedroom 2
    • Features: Extra Large Closet
    • Level: Extra Large Closet
    • Area: 132 Square Feet
    • Dimensions: 12x11
    Primary bathroom
    • Features: Double Vanity
    • Level: Double Vanity
    Dining room
    • Features: Combination
    • Level: Combination
    • Area: 132 Square Feet
    • Dimensions: 11x12
    Living room
    • Features: Combination
    • Level: Combination
    • Area: 190 Square Feet
    • Dimensions: 19x10
    Heating
    • Central, Electric
    Cooling
    • Central Air, Electric
    Appliances
    • Included: Electric Oven, Electric Range, Dishwasher, ENERGY STAR Qualified Appliances
    Features
    • Walk-In Closet(s)
    • Flooring: Carpet, Laminate, Tile
    • Basement: None
    Interior area
    • Total structure area: 1,209
    • Total interior livable area: 1,209 sqft
    • Finished area above ground: 1,209

    Property

    Parking
    • Parking features: Asphalt
    Features
    • Levels: Two
    • Stories: 2
    • Patio & porch: Porch, Covered, Patio
    • Has private pool: Yes
    • Pool features: In Ground
    Details
    • Parcel number: 079 02700 054
    • Special conditions: Standard

    Construction

    Type & style
    • Home type: Townhouse
    • Property subtype: Townhouse, Residential, Condominium
    • Attached to another structure: Yes
    Materials
    • Fiber Cement, Brick
    • Roof: Shingle
    Condition
    • New construction: No
    • Year built: 2022

    Utilities & green energy

    • Sewer: Public Sewer
    • Water: Public
    • Utilities for property: Electricity Available, Water Available
    Green energy
    • Green verification: ENERGY STAR Certified Homes
    • Energy efficient items: Windows, Thermostat
    • Indoor air quality: Contaminant Control
    • Water conservation: Low-Flow Fixtures

    Community & neighborhood

    Security
    • Security features: Fire Alarm, Smoke Detector(s)
    Location
    • Region: Lebanon
    • Subdivision: Hampton Chase

    HOA & financial

    HOA
    • Has HOA: Yes
    • HOA fee: $140 monthly
    • Services included: Maintenance Grounds, Insurance, Recreation Facilities
    • Second HOA fee: $150 one time

    Price history

    DateEventPrice
    2/26/2026Sold$282,000$233/sqft
    Source: RealTracs MLS as distributed by MLS GRID #2969216 Report a problem
    1/27/2026Pending sale$282,000$233/sqft
    Source: RealTracs MLS as distributed by MLS GRID #2969216 Report a problem
    11/15/2025Price change$282,000-1.2%$233/sqft
    Source: RealTracs MLS as distributed by MLS GRID #2969216 Report a problem
    11/3/2025Price change$285,500-1.2%$236/sqft
    Source: RealTracs MLS as distributed by MLS GRID #2969216 Report a problem
    10/10/2025Price change$289,000-0.9%$239/sqft
    Source: RealTracs MLS as distributed by MLS GRID #2969216 Report a problem
    9/22/2025Price change$291,750-0.9%$241/sqft
    Source: RealTracs MLS as distributed by MLS GRID #2969216 Report a problem
    8/28/2025Price change$294,500-0.8%$244/sqft
    Source: RealTracs MLS as distributed by MLS GRID #2969216 Report a problem
    8/12/2025Price change$297,000-0.7%$246/sqft
    Source: RealTracs MLS as distributed by MLS GRID #2969216 Report a problem
    8/5/2025Listed for sale$299,000-6.5%$247/sqft
    Source: RealTracs MLS as distributed by MLS GRID #2969216 Report a problem
    4/2/2024Listing removed--
    Source: RealTracs MLS as distributed by MLS GRID #2627684 Report a problem
    3/8/2024Listed for sale$319,900+10.3%$265/sqft
    Source: RealTracs MLS as distributed by MLS GRID #2627684 Report a problem
    8/1/2022Sold$289,990$240/sqft
    Source: Public Record Report a problem
    2/1/2022Listing removed--
    Source: RealTracs MLS as distributed by MLS GRID #2318549 Report a problem
    1/22/2022Price change$289,990+3.6%$240/sqft
    Source: RealTracs MLS as distributed by MLS GRID #2318549 Report a problem
    1/4/2022Listed for sale$279,860$231/sqft
    Source: RealTracs MLS as distributed by MLS GRID #2318549 Report a problem

    Public tax history

    YearProperty taxesTax assessment
    2025$1,140 $43,950
    2024$1,140 $43,950
    2023$1,140 $43,950

    Find assessor info on the county website

    Neighborhood: 37090

    Nearby schools

    GreatSchools rating
    Schools provided by the listing agent
    • Elementary: Stoner Creek Elementary
    • Middle: West Wilson Middle School
    • High: Mt. Juliet High School

    Source: RealTracs MLS as distributed by MLS GRID. This data may not be complete. We recommend contacting the local school district to confirm school assignments for this home.

    Get a cash offer in 3 minutes
    Find out how much your home could sell for in as little as 3 minutes with a no-obligation cash offer.
    Estimated market value
    $277,000
    Get a cash offer in 3 minutes
    Find out how much your home could sell for in as little as 3 minutes with a no-obligation cash offer.
    Estimated market value
    $277,000