Skip main navigation
Off market
  • Tax assessed value
    $21,652,000

    348 W 11th St, New York, NY 10014

    3beds
    3baths
    215,890sqft
    Apartment
    Built in 1960
    -- sqft lot
    $-- Zestimate®
    $100/sqft
    $8,607 Estimated rent

    Home value

    Not available

    Estimated sales range

    Not available

    $8,607/mo

    Zestimate® history
    Loading
    Loading...

    Owner options

    List your home for rent

    $8,607/mo

    Rent Zestimate®

    Find your next renter with Zillow Rental Manager. Plus, with online applications, you can quickly screen prospective tenants – for free.

    Learn more

    $8,607/mo

    Rent Zestimate®

    Refinance and save

    $132,358/mo

    Est. payment

    Refinancing to a lower rate could help reduce your monthly payments and save thousands over the life of the loan.

    See today's rates

    $132,358/mo

    Est. payment

    Explore your selling options

    Work with a Zillow partner agent

    Leverage their expertise and Zillow's premium Showcase listings to get your home seen by more buyers.

    Get started

    List with your own agent

    Get your home in front of millions of buyers by listing it on Zillow.

    Learn how to do it

    Sell it yourself

    Take full control of how buyers see your home on Zillow by listing For Sale by Owner (FSBO).

    List your home

    What's special

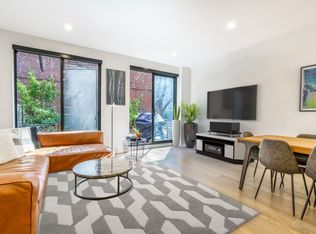
    The West Village is arguably one of the few remaining authentic New York neighborhoods. Classic and low-key, yet consistently ranked as a desirable place to live, work, shop, and eat, The West Village Houses Co-op, is an ideal home for the buyer/renters seeking this attractive lifestyle. A full 2019 renovation, transformed this previously dated floor plan, into the open, expansive, space you see today. Designed for the modern lifestyle, the stunning kitchen greets you as you enter this unique, duplex residence. With Bosh appliances and on trend, black cabinetry, this kitchen boasts a massive walk in pantry, marble backsplash and countertops. The kitchen flows seamlessly into the living space, which provides ample room for dining and living. Two sets of sliding glass doors invite you outside to an enclosed outdoor space complete with both a paved patio, and grass covered area to enjoy. An oversized grill is already in place, ready for you to begin your summer in your private, green oasis. A chic, oversized, powder room with heated floors, and floor to ceiling penny tile work, completes the first floor. You'll ascend to the second floor via the home's open staircase with modern metal railings, where you will find two bedrooms, perfect for a home office, and a light-filled master bedroom with northern exposures, and a double, walk-in closet. There are two full bathrooms on this upper level, both of which are newly renovated, featuring custom tile work, modern vanities,heated floors, and sleek storage. The master bath offers a soaking tub while the full bath has new waterfall shower. A full sized washer and dryer are located on this floor for easy access to the home's bedrooms another example of the countless ways this home was designed with comfortable and easy living in mind. In addition to all of the impeccable details you can see in this home, there are even more features that the owners invested in to enhance your lifestyle, including central AC with a split level system, to efficiently heat and cool the home. The West Village Houses Co-op enjoys stable finances which translates to a stress free application process, and best of all, your pet is welcome.(pet fee of $1000 does apply) The building also offers a bike room, additional laundry facilities, and live-in super. Co-ops like this don't come around very often; come see for yourself. Some images are virtually staged

    This property is off market, which means it's not currently listed for sale or rent on Zillow. This may be different from what's available on other websites or public sources.

    Facts & features

    Interior

    Bedrooms & bathrooms
    • Bedrooms: 3
    • Bathrooms: 3.5
    Cooling
    • Central
    Appliances
    • Included: Dishwasher, Dryer, Washer
    • Laundry: In Unit
    Features
    • Flooring: Hardwood
    Interior area
    • Total interior livable area: 215,890 sqft

    Property

    Parking
    • Parking features: None
    Lot
    • Size: 1.53 Acres
    Details
    • Parcel number: 006030001GA32

    Construction

    Type & style
    • Home type: Apartment
    Condition
    • Year built: 1960

    Community & HOA

    Location
    • Region: New York

    Financial & listing details

    • Price per square foot: $100/sqft
    • Tax assessed value: $21,652,000

    Price history

    DateEventPrice
    4/29/2023Listing removed--
    Source: Zillow Rentals Report a problem
    4/26/2023Listed for rent$11,500
    Source: Zillow Rentals Report a problem

    Public tax history

    YearProperty taxesTax assessment
    2018-- $9,743,400 +0.7%
    2017-- $9,675,450
    Find assessor info on the county website

    Neighborhood: West Village

    Nearby schools

    GreatSchools rating