Located on one of Chelsea's most esteemed streets, this exceptional 21-foot-wide townhouse exemplifies the pinnacle of luxury living. Once a 3-family home, it has been meticulously transformed into a grand single-family residence spanning five levels, with four bedrooms, six bathrooms, and three private outdoor sanctuaries.
The design of this home blends modernist style with quality craftsmanship. Expansive windows fill the interiors with natural light throughout the day, creating a seamless connection to the outdoors. High ceilings, large floor plates, and an open layout enhance the sense of space. Pale Dinesen Douglas fir floors with a lye stain add a clean, calm feel. Details include Forbes & Lomax chrome light switches, Vola fittings by Arne Jacobsen, and Japanese TOTO toilets. Honed Carrara marble adds a classic touch throughout.
Lighting throughout the home is a testament to thoughtful design. The lower levels feature fixtures by Vincent Van Duysen for Flos, while Charlotte Perriand’s renowned pieces illuminate the upper floors. Custom-made shutters echo the home’s tailored aesthetic, while a functional, bespoke fireplace becomes a striking focal point on the expansive parlor floor.
For ultimate relaxation, a dedicated wellness floor offers a home gym, as well as separate steam, sauna, and wet rooms. The garden floor, with its own private entrance, serves as a serene guest retreat, offering a bedroom, bathroom, cozy living area, and fully equipped kitchen. The parlor floor boasts ceilings soaring to 12 feet and a fluid, open-concept layout with a sleek, chef-inspired kitchen and an elegant dining space—both bathed in light from expansive windows that open to views of the surrounding cityscape.
The entire third floor is dedicated to the opulent primary suite. This level features a generous south-facing terrace, a custom-designed dressing room, and a spa-inspired bathroom with The Water Monopoly’s Hanley bath—a replica of the iconic tub found in the Grand Hotel in Aix-les-Bains—alongside a steam shower. Two additional sunlit bedrooms, each with their own ensuite bathrooms, occupy the fourth floor, offering an atmosphere of tranquility and comfort, illuminated by natural light from the large windows that frame the views and multiple skylights above.
Nestled in the heart of the Chelsea Seminary District, this residence offers seamless access to the High Line, Chelsea’s renowned art galleries, the vibrant Chelsea Market, Hudson River Park, and an exceptional selection of fine dining and upscale shopping venues. This is Chelsea living at its most refined.
Sold
$13,500,000
348 W 22nd St, New York, NY 10011
4beds
5,353sqft
Single Family Residence
Built in 1841
-- sqft lot
$13,682,400 Zestimate®
$2,522/sqft
$-- Estimated rent
Home value
$13,682,400
$12.59M - $14.78M
Not available
Zestimate® history
Owner options
List your home for rent
Find your next renter with Zillow Rental Manager. Plus, with online applications, you can quickly screen prospective tenants – for free.
Refinance and save
$67,198/mo
Est. payment
Refinancing to a lower rate could help reduce your monthly payments and save thousands over the life of the loan.
$67,198/mo
Est. payment
Explore your selling options
Work with a Zillow partner agent
Leverage their expertise and Zillow's premium Showcase listings to get your home seen by more buyers.
Get startedList with your own agent
Get your home in front of millions of buyers by listing it on Zillow.
Learn how to do itSell it yourself
Take full control of how buyers see your home on Zillow by listing For Sale by Owner (FSBO).
List your homeWhat's special
Expansive windowsBespoke fireplaceNatural lightSunlit bedroomsQuality craftsmanshipSpa-inspired bathroomHome gym
Zillow last checked:
Listing updated:
Listed by:
Matthew Lesser,
Leslie J. Garfield,
Tori Landon
Source: StreetEasy,MLS#: S1759502
Facts & features
Interior
Bedrooms & bathrooms
- Bedrooms: 4
- Bathrooms: 7
- Full bathrooms: 5
- 1/2 bathrooms: 2
Cooling
- Central Air
Appliances
- Included: Dishwasher, Washer/Dryer
Features
- Flooring: Hardwood
- Has fireplace: Yes
Interior area
- Total structure area: 5,353
- Total interior livable area: 5,353 sqft
Property
Features
- Patio & porch: Terrace, Other
- Exterior features: Balcony, Garden, Terrace
- Has view: Yes
- View description: Garden
Details
- Parcel number: 007450063
- Special conditions: Resale
Construction
Type & style
- Home type: SingleFamily
- Property subtype: Single Family Residence
Condition
- Year built: 1841
Community & HOA
Community
- Subdivision: Chelsea
HOA
- Has HOA: Yes
- Amenities included: Fitness Center
Location
- Region: New York
Financial & listing details
- Price per square foot: $2,522/sqft
- Tax assessed value: $5,031,000
- Annual tax amount: $31,596
- Date on market: 3/16/2025
Price history
| Date | Event | Price |
|---|---|---|
| 7/25/2025 | Sold | $13,500,000-6.9%$2,522/sqft |
Source: Public Record Report a problem | ||
| 6/25/2025 | Contingent | $14,500,000$2,709/sqft |
Source: StreetEasy #S1759502 Report a problem | ||
| 3/16/2025 | Listed for sale | $14,500,000+81.3%$2,709/sqft |
Source: StreetEasy #S1759502 Report a problem | ||
| 2/16/2017 | Sold | $8,000,000-1.2%$1,494/sqft |
Source: Public Record Report a problem | ||
| 12/9/2016 | Pending sale | $8,100,000$1,513/sqft |
Source: Leslie J. Garfield #aa7f3b4d-349b-4029-88c2-2c9345beedb9 Report a problem | ||
| 10/29/2016 | Listed for sale | $8,100,000+80999900%$1,513/sqft |
Source: Leslie J. Garfield #aa7f3b4d-349b-4029-88c2-2c9345beedb9 Report a problem | ||
| 6/6/2016 | Sold | $10-100% |
Source: Public Record Report a problem | ||
| 5/5/2016 | Listed for sale | $8,650,000+86499900%$1,616/sqft |
Source: Leslie J. Garfield #aa7f3b4d-349b-4029-88c2-2c9345beedb9 Report a problem | ||
| 2/9/2015 | Sold | $10 |
Source: Public Record Report a problem | ||
Public tax history
| Year | Property taxes | Tax assessment |
|---|---|---|
| 2025 | $31,598 | $301,860 +7% |
| 2024 | $31,598 +4.1% | $282,180 -6.6% |
| 2023 | $30,368 | $302,160 +22.2% |
| 2022 | -- | $247,320 +113% |
| 2021 | -- | $116,100 -86.9% |
| 2020 | -- | $886,950 -2.6% |
| 2019 | $36,720 -1.1% | $910,800 +209.4% |
| 2018 | $37,129 +2.3% | $294,398 +3.2% |
| 2017 | $36,284 +6.6% | $285,272 +8% |
| 2016 | $34,053 | $264,141 +8% |
| 2015 | $34,053 +54% | $244,576 +8% |
| 2014 | $22,108 | $226,460 |
| 2013 | -- | $226,460 +3.2% |
| 2012 | -- | $219,440 +8% |
| 2011 | -- | $203,186 +8% |
| 2010 | -- | $188,136 +8% |
| 2009 | -- | $174,200 |
| 2008 | -- | $174,200 +3.2% |
| 2007 | -- | $168,800 +8% |
| 2006 | -- | $156,297 +8% |
| 2005 | -- | $144,720 -1.4% |
| 2004 | -- | $146,772 +8% |
| 2003 | -- | $135,900 |
| 2002 | -- | $135,900 +5.6% |
| 2001 | -- | $128,700 +5.5% |
| 2000 | -- | $121,986 |
Find assessor info on the county website
Neighborhood: Chelsea
Nearby homes
- $---- bd-- ba-- sqft348 W 22nd St #2, New York, NY 10011Off Market
- $2,265,900-- bd-- ba1.6k sqft346 W 22nd St APT 1, New York, NY 10011Off Market
- $3,995,0003 bd3 ba1.5k sqft346 W 22nd St APT 2, New York, NY 10011For Sale
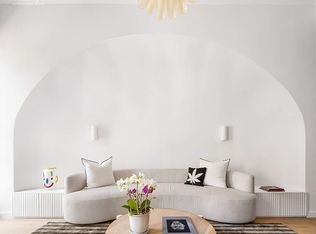
- $2,180,0003 bd3 ba1.5k sqft346 W 22nd St APT 3, New York, NY 10011Off Market

- $2,523,3001 bd2 ba2.1k sqft346 W 22nd St APT 4, New York, NY 10011Off Market
- $10,456,7009 bd6 ba6.6k sqft350 W 22nd St, New York, NY 10011Off Market
- $1,372,3002 bd1 ba-- sqft350 W 22nd St #A, New York, NY 10011Off Market
- $13,100,0005 bd5 ba4.3k sqft344 W 22nd St, New York, NY 10011Sold
Nearby schools
GreatSchools rating
- 9/10PS 11 Sarah J Garnett Elementary School (The)Grades: PK-5Distance: 0.1 mi
- 4/10Middle 297Grades: 6-8Distance: 1 mi
- 2/10Landmark High SchoolGrades: 9-12Distance: 0.2 mi
