Skip main navigation
Off market
  • Tax assessed value
    $5,516,000

    348 W 36th St APT 8S, New York, NY 10018

    1beds
    800sqft
    Cooperative
    Built in 1936
    -- sqft lot
    $-- Zestimate®
    $6,895/sqft
    $4,552 Estimated rent

    Home value

    Not available

    Estimated sales range

    Not available

    $4,552/mo

    Zestimate® history
    Loading
    Loading...

    Owner options

    List your home for rent

    $4,552/mo

    Rent Zestimate®

    Find your next renter with Zillow Rental Manager. Plus, with online applications, you can quickly screen prospective tenants – for free.

    Learn more

    $4,552/mo

    Rent Zestimate®

    Refinance and save

    $31,864/mo

    Est. payment

    Refinancing to a lower rate could help reduce your monthly payments and save thousands over the life of the loan.

    See today's rates

    $31,864/mo

    Est. payment

    Explore your selling options

    Work with a Zillow partner agent

    Leverage their expertise and Zillow's premium Showcase listings to get your home seen by more buyers.

    Get started

    List with your own agent

    Get your home in front of millions of buyers by listing it on Zillow.

    Learn how to do it

    Sell it yourself

    Take full control of how buyers see your home on Zillow by listing For Sale by Owner (FSBO).

    List your home

    What's special

    Open layoutNatural light

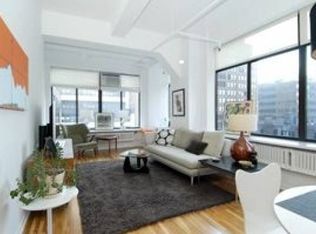
    Welcome home to 348 W. 36 Street, 8S - boutique loft living with custom design! Exquisitely renovated, this SW-facing loft is encompassed by walls of large windows, which flood the space with natural light, and impressive 11-foot ceilings. Its expansive, open layout further enlarges the space and centers the living area as the heart of the apartment. Solar veil window treatments adorn the massive windows - offering the option of letting the sun shine in or drawing down the shades for privacy! Crestron technology controls a Lutron dimming system, and AV, including speaker zones and recessed LED lighting throughout the apartment. The sleek industrial kitchen, located at the head of the room, offers elegance and function with its blend of stainless steel and wood tones, and abundant counter-space and cabinetry. It boasts new pedigree appliances, including Sub-Zero refrigeration, double Fisher Paykel dishwashers, and Bosch stove. In addition to being the launching pad for culinary adventures, the kitchen island doubles as an expansive work space, featuring built-in filing cabinets, drawers and home office amenities. A king-sized bedroom with full height "his & her" closets branches off the living room via two sets of frosted glass sliding doors. The windowed bathroom is enhanced by custom wood cabinetry, offering ample private storage. The mosaic-tiles add a splash of color. The private balcony can be accessed at the end of the living room, and is perfect for a morning coffee or evening wine. In addition to the custom closets throughout the apartment, there are 2 separate storage units: one on the same floor, and one in the basement. The Hartford Coop offers boutique loft living, with a maximum of 2 units per its 12 stories. It is a well-maintained, prewar building with a marble lobby and an envious roof deck garden. It is conveniently located with easy access to transportation, restaurants and shops.

    This property is off market, which means it's not currently listed for sale or rent on Zillow. This may be different from what's available on other websites or public sources.
    Facts & features

    Interior

    Bedrooms & bathrooms
    • Bedrooms: 1
    • Bathrooms: 1
    • Full bathrooms: 1
    Appliances
    • Included: Dryer, Washer
    Interior area
    • Total interior livable area: 800 sqft

    Property

    Details
    • Parcel number: 0075900688S

    Construction

    Type & style
    • Home type: Cooperative
    Condition
    • Year built: 1936

    Community & HOA

    HOA
    • Has HOA: Yes
    • HOA fee: $1,800 monthly
    Location
    • Region: New York

    Financial & listing details

    • Price per square foot: $6,895/sqft
    • Tax assessed value: $5,516,000
    • Annual tax amount: $283,180

    Price history

    DateEventPrice
    10/25/2021Sold$875,000-2.2%$1,094/sqft
    Source: StreetEasy #S1531616 Report a problem
    8/19/2021Pending sale$895,000$1,119/sqft
    Source: StreetEasy Report a problem
    7/29/2021Price change$895,000-3.2%$1,119/sqft
    Source: StreetEasy Report a problem
    4/21/2021Listed for sale$925,000$1,156/sqft
    Source: StreetEasy Report a problem

    Public tax history

    YearProperty taxesTax assessment
    2019-- --
    2018$283,180 $2,482,200 +8%
    2017-- $2,298,150
    Find assessor info on the county website

    Neighborhood: Hudson Yards

    Nearby schools

    GreatSchools rating