Join me Sunday, December 29,2024 from 1:00 pm to 3:00 pm for the first and last open house of the year for this ranch style, 2 bedroom, 1 bathroom home is conveniently located in the '07 and move in ready. Since all appliances stay, including washer and dryer, this home brings some relief in having to purchase new when you buy. Main bedroom opens directly in to the bathroom and sliding glass doors to the open patio and fenced in yard. There is a one car attached garage to keep the sun and winter elements off your vehicle and a private drive for off street parking. The laundry area has its own spot and shelving for convenience. Come check it out and see if it is a great fit for your situation!
Closed
$120,000
348 W Hollis Ln, Fort Wayne, IN 46807
2beds
829sqft
Single Family Residence
Built in 1979
5,227 Square Feet Lot
$134,300 Zestimate®
$--/sqft
$1,035 Estimated rent
Home value
$134,300
$124,000 - $146,000
$1,035/mo
Zestimate® history
Owner options
List your home for rent
$1,035/mo
Rent Zestimate®
Find your next renter with Zillow Rental Manager. Plus, with online applications, you can quickly screen prospective tenants – for free.
$1,035/mo
Rent Zestimate®
Refinance and save
$586/mo
Est. payment
Refinancing to a lower rate could help reduce your monthly payments and save thousands over the life of the loan.
$586/mo
Est. payment
Explore your selling options
Work with a Zillow partner agent
Leverage their expertise and Zillow's premium Showcase listings to get your home seen by more buyers.
Get startedList with your own agent
Get your home in front of millions of buyers by listing it on Zillow.
Learn how to do itSell it yourself
Take full control of how buyers see your home on Zillow by listing For Sale by Owner (FSBO).
List your homeWhat's special
Ranch styleFenced in yardOpen patioOne car attached garagePrivate drive
Zillow last checked:
Listing updated:
Listed by:
Shawn Smiley Off:317-288-5148,
Trueblood Real Estate, LLC.
Bought with:
Austin Gulick, RB23002431
Estate Advisors LLC
Source: IRMLS,MLS#: 202443009
Facts & features
Interior
Bedrooms & bathrooms
- Bedrooms: 2
- Bathrooms: 1
- Full bathrooms: 1
- Main level bedrooms: 2
Bedroom 1
- Level: Main
Bedroom 2
- Level: Main
Kitchen
- Level: Main
- Area: 143
- Dimensions: 13 x 11
Living room
- Level: Main
- Area: 204
- Dimensions: 17 x 12
Heating
- Natural Gas, Forced Air
Cooling
- Central Air
Appliances
- Included: Disposal, Range/Oven Hook Up Elec, Dishwasher, Refrigerator, Washer, Dryer-Electric, Exhaust Fan, Gas Oven, Gas Range, Gas Water Heater
- Laundry: Electric Dryer Hookup, Main Level, Washer Hookup
Features
- Laminate Counters, Eat-in Kitchen, Tub/Shower Combination, Main Level Bedroom Suite
- Flooring: Carpet, Vinyl
- Doors: Storm Door(s), Insulated Doors, Storm Doors
- Windows: Storm Window(s), Double Pane Windows, Solar Screens, Storm Windows, Window Treatments
- Has basement: No
- Attic: Pull Down Stairs,Storage
- Has fireplace: No
- Fireplace features: None
Interior area
- Total structure area: 829
- Total interior livable area: 829 sqft
- Finished area above ground: 829
- Finished area below ground: 0
Property
Parking
- Total spaces: 1
- Parking features: Attached, Garage Door Opener, Concrete
- Attached garage spaces: 1
- Has uncovered spaces: Yes
Features
- Levels: One
- Stories: 1
- Patio & porch: Patio, Porch Covered
- Fencing: Chain Link
Lot
- Size: 5,227 Square Feet
- Dimensions: 40X125
- Features: Level, 0-2.9999, City/Town/Suburb, Landscaped
Details
- Parcel number: 021226209023.000074
Construction
Type & style
- Home type: SingleFamily
- Architectural style: Ranch
- Property subtype: Single Family Residence
Materials
- Aluminum Siding
- Foundation: Slab
- Roof: Asphalt,Shingle
Condition
- New construction: No
- Year built: 1979
Utilities & green energy
- Gas: NIPSCO
- Sewer: City
- Water: City, Fort Wayne City Utilities
Community & HOA
Community
- Subdivision: Fairfield Terrace
Location
- Region: Fort Wayne
Financial & listing details
- Tax assessed value: $135,800
- Annual tax amount: $2,258
- Date on market: 11/6/2024
- Listing terms: Cash,Conventional,FHA,VA Loan
- Road surface type: Asphalt
Price history
| Date | Event | Price |
|---|---|---|
| 2/21/2025 | Sold | $120,000-1.6% |
Source:  IRMLS #202443009 Report a problem IRMLS #202443009 Report a problem | ||
| 1/14/2025 | Pending sale | $122,000 |
Source: IRMLS #202443009 Report a problem | ||
| 11/6/2024 | Listed for sale | $122,000 |
Source: IRMLS #202443009 Report a problem | ||
Public tax history
| Year | Property taxes | Tax assessment |
|---|---|---|
| 2025 | $2,302 +1.9% | $135,800 +34.9% |
| 2024 | $2,259 +40.6% | $100,700 +1.9% |
| 2023 | $1,607 +6.9% | $98,800 +38.2% |
| 2022 | $1,503 +12.2% | $71,500 +6.6% |
| 2021 | $1,339 +7.9% | $67,100 +9.6% |
| 2020 | $1,241 +14.6% | $61,200 +7.4% |
| 2019 | $1,083 -7.5% | $57,000 +15.4% |
| 2018 | $1,170 +14.5% | $49,400 -6.6% |
| 2017 | $1,022 +5.9% | $52,900 +12.8% |
| 2016 | $965 +121.7% | $46,900 -13.1% |
| 2014 | $435 -2.8% | $54,000 -4.8% |
| 2013 | $448 +24.1% | $56,700 +18.4% |
| 2011 | $361 | $47,900 +1.7% |
| 2010 | -- | $47,100 -10.5% |
| 2007 | -- | $52,600 +37.3% |
| 2005 | -- | $38,300 |
| 2004 | -- | $38,300 +40.3% |
| 2001 | -- | $27,300 +200% |
| 1999 | -- | $9,100 |
Find assessor info on the county website
Neighborhood: Lincolnshire Community
Nearby homes
- $134,7002 bd1 ba829 sqft346 W Hollis Ln, Fort Wayne, IN 46807Off Market

- $176,3004 bd2 ba1.5k sqft350 W Hollis Ln, Fort Wayne, IN 46807Off Market

- $131,8002 bd1 ba829 sqft340 W Hollis Ln, Fort Wayne, IN 46807Off Market
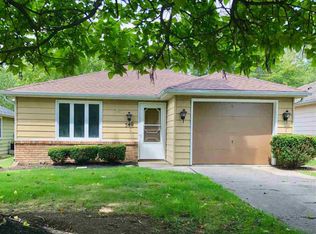
- $135,3002 bd1 ba829 sqft338 W Hollis Ln, Fort Wayne, IN 46807Off Market
- $221,6004 bd2 ba1.6k sqft360 W Hollis Ln, Fort Wayne, IN 46807Off Market
- $161,7004 bd2 ba1.4k sqft349 Pursley Dr, Fort Wayne, IN 46807Off Market
- $130,8002 bd1 ba850 sqft345 Pursley Dr, Fort Wayne, IN 46807Off Market
- $154,5003 bd2 ba-- sqft328 W Hollis Ln, Fort Wayne, IN 46807Off Market
Nearby schools
GreatSchools rating
- 5/10Harrison Hill Elementary SchoolGrades: PK-5Distance: 1.2 mi
- 3/10Kekionga Middle SchoolGrades: 6-8Distance: 2.2 mi
- 2/10South Side High SchoolGrades: 9-12Distance: 1.7 mi
Schools provided by the listing agent
- Elementary: Harrison Hill
- Middle: Kekionga
- High: South Side
- District: Fort Wayne Community
Source: IRMLS. This data may not be complete. We recommend contacting the local school district to confirm school assignments for this home.
Sell for more on Zillow
Get a Zillow Showcase℠ listing at no additional cost and you could sell for .
$134,300
2% more
+$2,686
With Zillow Showcase(estimated)
$136,986
Sell for more on Zillow
Get a Zillow Showcase℠ listing at no additional cost and you could sell for .
$134,300
2% more
+$2,686
With Zillow Showcase(estimated)
$136,986
- Indiana
- Allen County
- Fort Wayne
- 46807
- Lincolnshire Community
- 348 W Hollis Ln
