Skip main navigation
Off market
  • $580,200

    348 W Manor Dr, Chesterfield, MO 63017

    4beds
    2baths
    2,643sqft
    SingleFamily
    Built in 1983
    0.28 Acres Lot
    $580,200 Zestimate®
    $220/sqft
    $3,085 Estimated rent

    Home value

    $580,200

    $551,000 - $609,000

    $3,085/mo

    Zestimate® history
    Loading
    Loading...

    Owner options

    List your home for rent

    $3,085/mo

    Rent Zestimate®

    Find your next renter with Zillow Rental Manager. Plus, with online applications, you can quickly screen prospective tenants – for free.

    Learn more

    $3,085/mo

    Rent Zestimate®

    Refinance and save

    $3,705/mo

    Est. payment

    Refinancing to a lower rate could help reduce your monthly payments and save thousands over the life of the loan.

    See today's rates

    $3,705/mo

    Est. payment

    Explore your selling options

    Work with a Zillow partner agent

    Leverage their expertise and Zillow's premium Showcase listings to get your home seen by more buyers.

    Get started

    List with your own agent

    Get your home in front of millions of buyers by listing it on Zillow.

    Learn how to do it

    Sell it yourself

    Take full control of how buyers see your home on Zillow by listing For Sale by Owner (FSBO).

    List your home

    What's special

    Samsung smartthingsSecluded officeGorgeous built-in shelfingEnormous bay windowsConvection ovenHigh-end granite countertopsOpen floor plan

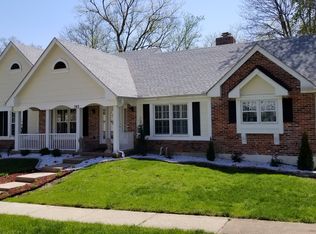
    Amazing place in a quiet, award-winning school district with incredible private office for working from home. 4 spacious and bright bedrooms, 2.5 luxurious bathrooms in a two-story house in Chesterfield, available from September 1st, 2022. Located on the east side of Chesterfield, 5 minutes away from highways I-64 and 141, everything in St. Louis and in St. Charles is an easy drive. Chesterfield and its neighborhood offer a great selection of high-end bars, restaurants, parks, and playgrounds. The home has a generous living space on the first floor with an open floor plan, a secluded office with gorgeous built-in shelfing, and playroom with enormous bay windows. The family room has an easy-to-use gas fireplace at the heart of it. The kitchen is outfitted with high-end granite countertops, stainless steel Kitchen-Aid appliances, including convection oven and warming drawer, and a silent Bosch dishwasher. The 4 bedrooms and 2 full bathrooms are located on the second floor. The master suite has a vaulted ceiling, a luxurious huge spa bathtub and gigantic shower with rain shower head. All bedrooms can comfortably accommodate queen sized beds and desks, while the large windows ensure bright daylight throughout the day. The guest bathroom has heated floors as well for all-year comfort The home comes with an oversized, 2-car, attached garage with access to the mudroom, where the high-end LG washer/dryer is located. The house is sitting on a .3-acre lot, with a huge, shaded backyard. The deck has retractable awning and fan for the hot days, and it is well sized for a large sectional patio furniture, grilling equipment and so much more. The home also comes with a 2-story playset with swings and slide. Lawn service, including weekly mowing and fall leaf removal is included in the price. In addition to that the built-in sprinkler system makes yard up-keep effortless. The whole house is a smart home, including garage doors, switches, thermostat, and can connect to Apple Home, Samsung SmartThings, Google Home, Alexa, and Home Assistant. - No-smoking is allowed. - Credit and criminal background check will be required at the applicant's expense ($50) - Utilities and snow removal are the tenant's responsibility - Pets are allowed for an extra $40 per mo per pet - First and last month of rent is required at signing - No security deposit is required

    This property is off market, which means it's not currently listed for sale or rent on Zillow. This may be different from what's available on other websites or public sources.

    Facts & features

    Interior

    Bedrooms & bathrooms
    • Bedrooms: 4
    • Bathrooms: 2.5
    Heating
    • Forced air, Gas
    Cooling
    • Other
    Appliances
    • Included: Dishwasher, Dryer, Washer
    • Laundry: In Unit
    Features
    • Flooring: Hardwood
    • Basement: Unfinished
    • Has fireplace: Yes
    Interior area
    • Total interior livable area: 2,643 sqft

    Property

    Parking
    • Total spaces: 2
    • Parking features: Garage - Detached
    Features
    • Exterior features: Vinyl
    • Has spa: Yes
    Lot
    • Size: 0.28 Acres
    Details
    • Parcel number: 18R620431

    Construction

    Type & style
    • Home type: SingleFamily
    • Architectural style: Conventional
    Condition
    • Year built: 1983

    Community & neighborhood

    Location
    • Region: Chesterfield

    HOA & financial

    HOA
    • Has HOA: Yes
    • HOA fee: $12 monthly

    Other

    Other facts
    • Balcony
    • Central vacuum system
    • Convection Oven
    • Cooling System: Air Conditioning
    • Easy access to Faust Park
    • Fall leaf removal
    • Heated bathroom floor
    • Kitchen-Aid appliances
    • Laundry: In Unit
    • Parking Type: Garage
    • Parkway school district
    • Smart home
    • Warming drawer

    Price history

    DateEventPrice
    2/17/2023Sold--
    Source: Public Record Report a problem
    6/16/2022Listing removed--
    Source: Zillow Rental Manager Report a problem
    6/11/2022Listed for rent$3,500$1/sqft
    Source: Zillow Rental Manager Report a problem
    2/16/2021Sold--
    Source: MARIS #20075183 Report a problem
    1/8/2021Pending sale$424,900$161/sqft
    Source: MARIS #20075183 Report a problem
    10/30/2020Price change$424,900-2.3%$161/sqft
    Source: Berkshire Hathaway HomeServices Select Properties #20075183 Report a problem
    10/14/2020Listed for sale$434,900$165/sqft
    Source: Berkshire Hathaway Select #20075183 Report a problem
    10/11/2005Sold--
    Source: Public Record Report a problem

    Public tax history

    YearProperty taxesTax assessment
    2025$6,027 +5.2%$96,460 +11.3%
    2024$5,732 +4.3%$86,690
    2023$5,498 -0.3%$86,690 +9.5%
    2022$5,514 +0.4%$79,140
    2021$5,492 +9.7%$79,140 +14.3%
    2020$5,007 -3.1%$69,260
    2019$5,166 $69,260 +2.2%
    2018$5,166 $67,770
    2017$5,166 +2.8%$67,770 +13.8%
    2016$5,025 +8.1%$59,570
    2015$4,650 $59,570 +3.9%
    2014$4,650 +5.9%$57,360
    2013$4,391 $57,360 -8.8%
    2012-- $62,870
    2011-- $62,870 -0.2%
    2010$4,242 +4.7%$62,970
    2009$4,052 -1%$62,970 -3.9%
    2008$4,091 +17.1%$65,510
    2007$3,493 $65,510 +23.2%
    2006$3,493 -0.6%$53,160
    2005$3,516 +15%$53,160 +5.7%
    2003$3,057 +0.8%$50,280 +11.3%
    2002$3,032 +7.3%$45,160
    2001$2,826 $45,160

    Find assessor info on the county website

    Neighborhood: 63017

    Nearby schools

    GreatSchools rating
    Schools provided by the listing agent
    • Elementary: Green Trails Elem.
    • Middle: Central Middle
    • High: Parkway Central High
    • District: Parkway C-2

    Source: The MLS. This data may not be complete. We recommend contacting the local school district to confirm school assignments for this home.

    Get a cash offer in 3 minutes
    Find out how much your home could sell for in as little as 3 minutes with a no-obligation cash offer.
    Estimated market value
    $580,200
    Get a cash offer in 3 minutes
    Find out how much your home could sell for in as little as 3 minutes with a no-obligation cash offer.
    Estimated market value
    $580,200