Nearly new without the new-construction premium! Welcome to 348 W Monarchwood in Kelby Creek, one of the largest newer homes currently available in Nixa, offering 3,927 sq ft of finished, move-in-ready living space where someone else already paid the premium so you don't have to.Built in 2024, this custom brick and stone home sits on a 13,068 sq ft lot and features 5 bedrooms, 3.5 baths, and high-end finishes throughout. The inviting front porch with wood beam accents sets the tone for the quality you'll find inside.The open floor plan features cathedral ceilings, exposed beams, abundant natural light, and energy-efficient windows overlooking mature trees. The chef's kitchen offers quartz countertops, modern backsplash, large island, premium appliances, and a butler's pantry ideal for entertaining. All appliances are approximately 1 year old and stay with the home, including the washer and dryer.The main living area features a floor-to-ceiling stone fireplace, while the sunroom provides a perfect flex space for relaxing or hosting. The primary suite includes a tray ceiling, spa-like bath with soaking tub, custom tile shower, and large walk-in closet.The finished basement with 10-ft ceilings includes a second living area, two bedrooms, full bath, and flexible space perfect for an office, gym, or media room. Additional features include a storm shelter, 95% efficient HVAC, and low-E casement windows.A rare highlight is the garage with exceptionally tall ceilings designed to accommodate an indoor basketball court or multi-purpose training space.Outside you'll find professional landscaping, boulder retaining walls, privacy from mature trees, and access to Kelby Creek amenities including a pool, lakes, walking trails, and common areas.This isn't a starter home -- this is a forever home. Priced at $649,900 ($165/sqft), this size, condition, and price combination is hard to find.Schedule your private showing today.
Closed
Price Unknown
348 W Monarchwood Drive, Nixa, MO 65714
5beds
3,927sqft
Single Family Residence
Built in 2024
0.3 Acres Lot
$630,200 Zestimate®
$--/sqft
$3,715 Estimated rent
Home value
$630,200
$580,000 - $681,000
$3,715/mo
Zestimate® history
Owner options
List your home for rent
$3,715/mo
Rent Zestimate®
Find your next renter with Zillow Rental Manager. Plus, with online applications, you can quickly screen prospective tenants – for free.
$3,715/mo
Rent Zestimate®
Refinance and save
$1,500/mo
Est. payment
Refinancing to a lower rate could help reduce your monthly payments and save thousands over the life of the loan.
$1,500/mo
Est. payment
Explore your selling options
Work with a Zillow partner agent
Leverage their expertise and Zillow's premium Showcase listings to get your home seen by more buyers.
Get startedList with your own agent
Get your home in front of millions of buyers by listing it on Zillow.
Learn how to do itSell it yourself
Take full control of how buyers see your home on Zillow by listing For Sale by Owner (FSBO).
List your homeWhat's special
Floor-to-ceiling stone fireplacePrivacy from mature treesQuartz countertopsOpen floor planModern backsplashLarge walk-in closetPremium appliances
Zillow last checked:
Listing updated:
Listed by:
Chris Wells 417-766-2827,
Alpha Realty MO, LLC,
Landon W. Denney 417-736-9626,
Alpha Realty MO, LLC
Bought with:
Revoir Real Estate Group, 2013030060
Epique Realty
Source: SOMOMLS as distributed by MLS GRID,MLS#: 60318707
Facts & features
Interior
Bedrooms & bathrooms
- Bedrooms: 5
- Bathrooms: 4
- Full bathrooms: 3
- 1/2 bathrooms: 1
Rooms
- Room types: Bedroom, Pantry, Sun Room, Living Areas (2), Living Areas (3+), In-Law Suite, Family Room
Heating
- Heat Pump, Central, Electric, Natural Gas
Cooling
- Central Air
Appliances
- Included: Dishwasher, Free-Standing Gas Oven, Built-In Electric Oven, Dryer, Washer, Refrigerator, Disposal
- Laundry: In Basement
Features
- Walk-in Shower, Solid Surface Counters, Walk-In Closet(s)
- Flooring: Carpet, Tile
- Basement: Concrete,Finished,Walk-Out Access,Partial
- Has fireplace: Yes
- Fireplace features: Living Room, Gas
Interior area
- Total structure area: 3,981
- Total interior livable area: 3,927 sqft
- Finished area above ground: 2,757
- Finished area below ground: 1,170
Property
Parking
- Total spaces: 3
- Parking features: Driveway, Garage Faces Front
- Attached garage spaces: 3
- Has uncovered spaces: Yes
Features
- Levels: Two
- Stories: 2
- Patio & porch: Deck
Lot
- Size: 0.3 Acres
- Dimensions: 90 x 163
- Features: Dead End Street
Details
- Parcel number: 100735001005022000
Construction
Type & style
- Home type: SingleFamily
- Architectural style: Raised Ranch
- Property subtype: Single Family Residence
Materials
- Block, Concrete
- Foundation: Poured Concrete
- Roof: Asphalt
Condition
- Year built: 2024
Utilities & green energy
- Sewer: Public Sewer
- Water: Public
Green energy
- Energy efficient items: High Efficiency - 90%+
Community & HOA
Community
- Subdivision: Kelby Creek
HOA
- Services included: Common Area Maintenance, Pool, Clubhouse
- HOA fee: $1,500 annually
Location
- Region: Nixa
Financial & listing details
- Tax assessed value: $627,500
- Annual tax amount: $7,430
- Date on market: 3/21/2026
- Listing terms: Cash,VA Loan,FHA,Conventional
Price history
| Date | Event | Price |
|---|---|---|
| 5/27/2026 | Sold | -- |
Source:  SOMOMLS as distributed by MLS GRID #60318707 Report a problem SOMOMLS as distributed by MLS GRID #60318707 Report a problem | ||
| 4/12/2026 | Pending sale | $649,900$165/sqft |
Source: SOMOMLS as distributed by MLS GRID #60318707 Report a problem | ||
| 4/2/2026 | Price change | $649,900-2.3%$165/sqft |
Source: SOMOMLS as distributed by MLS GRID #60318707 Report a problem | ||
| 3/21/2026 | Listed for sale | $665,000-4.8%$169/sqft |
Source: SOMOMLS as distributed by MLS GRID #60318707 Report a problem | ||
| 10/4/2024 | Sold | -- |
Source: SOMOMLS as distributed by MLS GRID #60262917 Report a problem | ||
| 9/4/2024 | Pending sale | $698,500$178/sqft |
Source: SOMOMLS as distributed by MLS GRID #60262917 Report a problem | ||
| 7/16/2024 | Price change | $698,500-4.2%$178/sqft |
Source: SOMOMLS as distributed by MLS GRID #60262917 Report a problem | ||
| 6/17/2024 | Price change | $729,000-3.3%$186/sqft |
Source: SOMOMLS as distributed by MLS GRID #60262917 Report a problem | ||
| 5/28/2024 | Price change | $754,000-0.7%$192/sqft |
Source: SOMOMLS as distributed by MLS GRID #60262917 Report a problem | ||
| 4/26/2024 | Price change | $759,000-2.6%$193/sqft |
Source: SOMOMLS as distributed by MLS GRID #60262917 Report a problem | ||
| 3/8/2024 | Listed for sale | $779,000$198/sqft |
Source: SOMOMLS as distributed by MLS GRID #60262917 Report a problem | ||
Public tax history
| Year | Property taxes | Tax assessment |
|---|---|---|
| 2025 | $7,385 +1286% | $119,230 +1294.5% |
| 2024 | $533 | $8,550 |
| 2023 | $533 +38.2% | $8,550 +38.3% |
| 2022 | $386 | $6,180 |
| 2021 | -- | $6,180 |
| 2020 | -- | $6,180 |
| 2019 | -- | $6,180 -22.6% |
| 2018 | -- | $7,980 |
Find assessor info on the county website
Neighborhood: 65714
Nearby homes
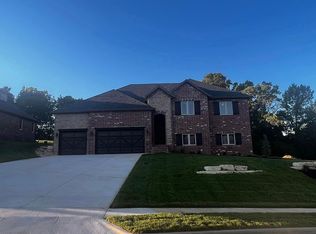
- $665,2005 bd3 ba3.3k sqft346 W Monarchwood Dr, Nixa, MO 65714Off Market
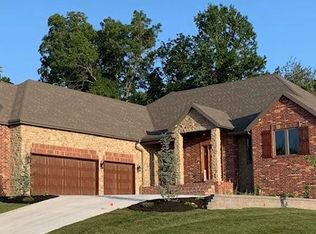
- $534,4003 bd3 ba2.4k sqft350 W Monarchwood Dr, Nixa, MO 65714Off Market
- $631,8003 bd1 ba2.7k sqft344 W Monarchwood Dr, Nixa, MO 65714Off Market
- $45,0000.64 Acres632 W Monarchwood Dr, Nixa, MO 65714Off Market

- $--4 bd3 ba3.2k sqft352 W Monarchwood Dr, Nixa, MO 65714Sold
- $609,9005 bd1 ba1.8k sqft349 W Monarchwood Dr, Nixa, MO 65714Off Market
- $697,7004 bd4 ba4.6k sqft351 W Monarchwood Dr, Nixa, MO 65714Off Market
- $634,6004 bd4 ba3.6k sqft342 W Monarchwood Dr, Nixa, MO 65714Off Market
Nearby schools
GreatSchools rating
- 9/10Mathews Elementary SchoolGrades: K-4Distance: 2.4 mi
- 8/10Nixa Junior High SchoolGrades: 7-8Distance: 3.4 mi
- 10/10Nixa High SchoolGrades: 9-12Distance: 2.3 mi
Schools provided by the listing agent
- Elementary: Nixa
- Middle: Nixa
- High: Nixa
Source: SOMOMLS as distributed by MLS GRID. This data may not be complete. We recommend contacting the local school district to confirm school assignments for this home.
Sell for more on Zillow
Get a Zillow Showcase℠ listing at no additional cost and you could sell for .
$630,200
2% more
+$12,604
With Zillow Showcase(estimated)
$642,804
- Missouri
- Christian County
- Nixa
- 65714
- 348 W Monarchwood Drive
Nearby cities
Nearby zip codes
Other Nixa Topics
