Presenting an exceptional opportunity in the neighborhood, this residence shines as an absolute treasure. Strategically situated at the crossroads of two streets, it features expansive front and back yards, complemented by a well-designed driveway facilitating easy access from either direction. Recently stripped down to the studs for a thorough overhaul (please read full by clicking more), this property exemplifies meticulous attention to detail. Upgrades encompass fresh drywall, new LVP flooring throughout the first floor and basement, a comprehensive interior repaint, updated electrical fixtures, revamped kitchen cabinetry, countertops, and two entirely new full bathrooms - one conveniently situated on the main floor and another in the basement. The layout boasts three bedrooms on the main level and a generously proportioned bedroom in the basement, complete with a Jack and Jill bathroom. Additional enhancements include new windows, roof maintenance, and a designated laundry area in the basement.
This residence has undergone complete rewiring, replumbing, and installation of a new gas water heater and HVAC system. Every door, internal or external, has been replaced with new ones.
Adding to its appeal are the stainless steel kitchen appliances, featuring a stylish two-door refrigerator, gas range, and dishwasher, all of which are brand new.
The finely finished basement offers supplementary living space, elevating the overall allure of this property.
With ample driveway space for parking 4-5 cars, the absence of a garage is scarcely felt. Seize this opportunity without delay - arrange a viewing today to discover the charm and potential this home embodies.
Buyer to verify any and all information or lack of information including but not limited to lot size, square footage, zoning, utilities, number of bedrooms and baths, etc.
Sold for $210,000
$210,000
348 W Southside Ct, Louisville, KY 40214
4beds
1,612sqft
Single Family Residence
Built in 1955
0.37 Acres Lot
$233,400 Zestimate®
$130/sqft
$1,882 Estimated rent
Home value
$233,400
$222,000 - $245,000
$1,882/mo
Zestimate® history
Owner options
List your home for rent
$1,882/mo
Rent Zestimate®
Find your next renter with Zillow Rental Manager. Plus, with online applications, you can quickly screen prospective tenants – for free.
$1,882/mo
Rent Zestimate®
Refinance and save
$1,382/mo
Est. payment
Refinancing to a lower rate could help reduce your monthly payments and save thousands over the life of the loan.
$1,382/mo
Est. payment
Explore your selling options
Work with a Zillow partner agent
Leverage their expertise and Zillow's premium Showcase listings to get your home seen by more buyers.
Get startedList with your own agent
Get your home in front of millions of buyers by listing it on Zillow.
Learn how to do itSell it yourself
Take full control of how buyers see your home on Zillow by listing For Sale by Owner (FSBO).
List your homeWhat's special
Finely finished basementSupplementary living spaceNew windowsRoof maintenanceStainless steel kitchen appliancesGas rangeAmple driveway space
Zillow last checked:
Listing updated:
Listed by:
Manhar Gadhiya 502-337-5999,
Gadhiya Realty LLC
Bought with:
Jaime Delgado, 207448
The Breland Group
Source: Metro Search Inc. LLC DBA Apex MLS,MLS#: 1658397
Facts & features
Interior
Bedrooms & bathrooms
- Bedrooms: 4
- Bathrooms: 2
- Full bathrooms: 2
Bedroom
- Level: First
Bedroom
- Level: First
Bedroom
- Level: First
Bedroom
- Level: Basement
Full bathroom
- Level: First
Full bathroom
- Level: Basement
Kitchen
- Level: First
Living room
- Level: First
Heating
- Electric, Natural Gas
Cooling
- Central Air
Features
- Basement: Finished
- Has fireplace: No
Interior area
- Total structure area: 912
- Total interior livable area: 1,612 sqft
- Finished area above ground: 912
- Finished area below ground: 700
Property
Parking
- Parking features: Driveway
- Has uncovered spaces: Yes
Features
- Stories: 1
- Fencing: None
Lot
- Size: 0.37 Acres
Details
- Parcel number: 059K00040000
Construction
Type & style
- Home type: SingleFamily
- Architectural style: Ranch
- Property subtype: Single Family Residence
Materials
- Vinyl Siding
- Foundation: Concrete Perimeter
- Roof: Shingle
Condition
- Year built: 1955
Utilities & green energy
- Water: Public
- Utilities for property: Electricity Connected, Natural Gas Connected
Community & HOA
Community
- Subdivision: Southside Court
HOA
- Has HOA: No
Location
- Region: Louisville
Financial & listing details
- Price per square foot: $130/sqft
- Tax assessed value: $97,800
- Annual tax amount: $1,256
- Date on market: 4/12/2024
- Electric utility on property: Yes
Price history
| Date | Event | Price |
|---|---|---|
| 6/18/2024 | Sold | $210,000-3.4%$130/sqft |
Source:  Metro Search Inc. LLC DBA Apex MLS #1658397 Report a problem Metro Search Inc. LLC DBA Apex MLS #1658397 Report a problem | ||
| 5/14/2024 | Pending sale | $217,500$135/sqft |
Source: Metro Search Inc. LLC DBA Apex MLS #1658397 Report a problem | ||
| 5/9/2024 | Price change | $217,500-3.3%$135/sqft |
Source: Metro Search Inc. LLC DBA Apex MLS #1658397 Report a problem | ||
| 4/18/2024 | Price change | $225,000-3.2%$140/sqft |
Source: Metro Search Inc. LLC DBA Apex MLS #1658397 Report a problem | ||
| 4/12/2024 | Listed for sale | $232,500-1.1%$144/sqft |
Source: Metro Search Inc. LLC DBA Apex MLS #1658397 Report a problem | ||
| 4/10/2024 | Listing removed | -- |
Source: Metro Search Inc. LLC DBA Apex MLS #1656935 Report a problem | ||
| 3/21/2024 | Listed for sale | $235,000+164%$146/sqft |
Source: Metro Search Inc. LLC DBA Apex MLS #1656935 Report a problem | ||
| 6/26/2023 | Sold | $89,000+6%$55/sqft |
Source: Public Record Report a problem | ||
| 3/21/2006 | Sold | $84,000$52/sqft |
Source: Public Record Report a problem | ||
Public tax history
| Year | Property taxes | Tax assessment |
|---|---|---|
| 2024 | $1,256 +81.9% | $97,800 |
| 2023 | $690 -11.4% | $97,800 |
| 2022 | $779 -5.5% | $97,800 |
| 2021 | $825 +31.7% | $97,800 +15.2% |
| 2020 | $626 | $84,860 |
| 2019 | $626 +0% | $84,860 |
| 2018 | $626 | $84,860 |
| 2017 | $626 +1.6% | $84,860 +1% |
| 2013 | $616 -26.6% | $84,000 |
| 2011 | $840 | $84,000 |
| 2010 | $840 | $84,000 |
| 2009 | $840 | $84,000 |
| 2007 | -- | $84,000 -0.1% |
| 2006 | -- | $84,050 +19.7% |
| 2005 | -- | $70,220 |
| 2004 | -- | $70,220 |
Find assessor info on the county website
Neighborhood: Soutland Park
Nearby homes
- $190,000-- bd1 ba912 sqft346 W Southside Ct, Louisville, KY 40214Off Market
- $199,600-- bd1 ba912 sqft344 W Southside Ct, Louisville, KY 40214Off Market
- $208,2003 bd1 ba912 sqft400 W Southside Ct, Louisville, KY 40214Off Market
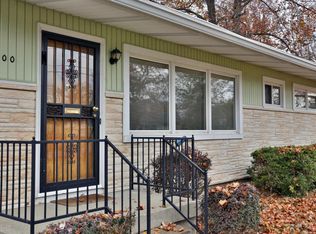
- $180,400-- bd1 ba934 sqft342 W Southside Ct, Louisville, KY 40214Off Market
- $169,700-- bd1 ba925 sqft339 Mac Brae Rd, Louisville, KY 40214Off Market
- $201,1003 bd1 ba1.2k sqft343 W Southside Ct, Louisville, KY 40214Off Market
- $229,0003 bd1 ba1.4k sqft341 E Southside Ct, Louisville, KY 40214Sold
- $203,9003 bd2 ba1.1k sqft341 W Southside Ct, Louisville, KY 40214Off Market
Nearby schools
GreatSchools rating
- 2/10Rutherford Elementary SchoolGrades: PK-5Distance: 1.2 mi
- 3/10Frederick Law Olmsted Academy SouthGrades: 6-8Distance: 1.6 mi
- 1/10Iroquois High SchoolGrades: 9-12Distance: 1.8 mi


Get pre-qualified for a loan
At Zillow Home Loans, we can pre-qualify you in as little as 5 minutes with no impact to your credit score.An equal housing lender. NMLS #10287.
Sell for more on Zillow
Get a Zillow Showcase℠ listing at no additional cost and you could sell for .
$233,400
2% more
+$4,668
With Zillow Showcase(estimated)
$238,068
- Kentucky
- Jefferson County
- Louisville
- 40214
- Soutland Park
- 348 W Southside Ct
Nearby cities
Nearby neighborhoods
Nearby zip codes
Other Louisville Topics
