Skip main navigation
Sold for $129,900
  • $129,900

    348 W Spruce St, Palmyra, PA 17078

    3beds
    1,820sqft
    Manufactured Home
    Built in 1997
    -- sqft lot
    $134,300 Zestimate®
    $71/sqft
    $2,209 Estimated rent

    Home value

    $134,300

    $117,000 - $153,000

    $2,209/mo

    Zestimate® history
    Loading
    Loading...

    Owner options

    List your home for rent

    $2,209/mo

    Rent Zestimate®

    Find your next renter with Zillow Rental Manager. Plus, with online applications, you can quickly screen prospective tenants – for free.

    Learn more

    $2,209/mo

    Rent Zestimate®

    Refinance and save

    $1,442/mo

    Est. payment

    Refinancing to a lower rate could help reduce your monthly payments and save thousands over the life of the loan.

    See today's rates

    $1,442/mo

    Est. payment

    Explore your selling options

    Work with a Zillow partner agent

    Leverage their expertise and Zillow's premium Showcase listings to get your home seen by more buyers.

    Get started

    List with your own agent

    Get your home in front of millions of buyers by listing it on Zillow.

    Learn how to do it

    Sell it yourself

    Take full control of how buyers see your home on Zillow by listing For Sale by Owner (FSBO).

    List your home

    What's special

    Primary suiteWalking trailsCozy wood burning fireplaceSpacious walk-in closetWalk-in showerCovered porch
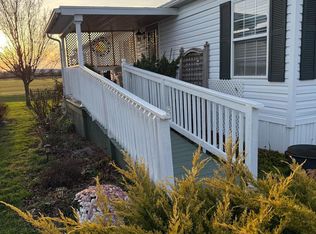
    Inviting three-bedroom, two-bath home is nestled in the active adult community of Shadowstone (Palmyra's 55+ community), where comfort meets connection. Step inside to a welcoming family room with a cozy wood burning fireplace, perfect for relaxing or entertaining. A covered porch offers a tranquil spot to enjoy the outdoors in any season. The primary suite is a retreat of its own, featuring a full attached bath with a garden tub, walk-in shower, and spacious walk-in closet. Two additional bedrooms and a second full bath provide flexibility for guests, a home office, or hobbies. Shadowstone is more than a place to live—it’s a lifestyle. Residents enjoy a warm, close-knit neighborhood surrounded by natural beauty, with easy access to Hershey, Mount Gretna, Annville, and Harrisburg. The community boasts an updated fitness center, exercise classes, and a large community center with a chef’s kitchen, library, and social gathering spaces. A full calendar of activities includes barbecues, dinners, travel clubs, and monthly outings. Friendly and pet-welcoming (with no pet deposit), Shadowstone offers walking trails, opportunities to hike, dine, and connect—making it the perfect place to thrive, enjoy old friends, and build new friendships. Please note: Purchase is contingent upon park approval, including a credit check and criminal background check.

    Zillow last checked:

    Listing updated:

    Listed by:

    Judy Stover 717-991-9785,

    Iron Valley Real Estate of Central PA,

    Co-Listing Agent: Dana Fair 717-669-0283,

    Iron Valley Real Estate of Central PA

    Bought with:

    Sara Kabatsky, RS360340

    Keller Williams Realty

    Source: Bright MLS,MLS#: PALN2022922MLS Logo

    Facts & features

    Interior

    Bedrooms & bathrooms
    • Bedrooms: 3
    • Bathrooms: 2
    • Full bathrooms: 2
    • Main level bathrooms: 2
    • Main level bedrooms: 3
    Primary bedroom
    • Features: Flooring - Carpet, Walk-In Closet(s), Attached Bathroom
    • Level: Main
    • Area: 169 Square Feet
    • Dimensions: 13 x 13
    Bedroom 2
    • Features: Flooring - Carpet
    • Level: Main
    • Area: 110 Square Feet
    • Dimensions: 10 x 11
    Bedroom 3
    • Features: Flooring - Carpet
    • Level: Main
    • Area: 110 Square Feet
    • Dimensions: 11 x 10
    Primary bathroom
    • Features: Soaking Tub, Bathroom - Stall Shower, Flooring - Carpet
    • Level: Main
    • Area: 110 Square Feet
    • Dimensions: 10 x 11
    Dining room
    • Features: Flooring - Carpet
    • Level: Main
    • Area: 143 Square Feet
    • Dimensions: 11 x 13
    Family room
    • Features: Flooring - Carpet, Fireplace - Wood Burning
    • Level: Main
    • Area: 255 Square Feet
    • Dimensions: 17 x 15
    Other
    • Features: Flooring - Vinyl
    • Level: Main
    • Area: 25 Square Feet
    • Dimensions: 5 x 5
    Kitchen
    • Features: Flooring - Vinyl
    • Level: Main
    • Area: 286 Square Feet
    • Dimensions: 22 x 13
    Laundry
    • Features: Flooring - Vinyl
    • Level: Main
    • Area: 54 Square Feet
    • Dimensions: 9 x 6
    Living room
    • Features: Flooring - Carpet
    • Level: Main
    • Area: 204 Square Feet
    • Dimensions: 12 x 17
    Heating
    • Forced Air, Natural Gas
    Cooling
    • Central Air, Electric
    Appliances
    • Included: Gas Water Heater
    • Laundry: Laundry Room
    Features
    • Has basement: No
    • Has fireplace: No
    Interior area
    • Total structure area: 1,820
    • Total interior livable area: 1,820 sqft
    • Finished area above ground: 1,820
    • Finished area below ground: 0

    Property

    Parking
    • Parking features: Driveway
    • Has uncovered spaces: Yes
    Accessibility
    • Accessibility features: Accessible Approach with Ramp
    Features
    • Levels: One
    • Stories: 1
    • Pool features: None
    Details
    • Additional structures: Above Grade, Below Grade
    • Parcel number: 1622878813599724663
    • Zoning: RESIDENTIAL
    • Special conditions: Standard

    Construction

    Type & style
    • Home type: MobileManufactured
    • Property subtype: Manufactured Home
    Materials
    • Vinyl Siding
    • Foundation: Crawl Space
    Condition
    • New construction: No
    • Year built: 1997

    Utilities & green energy

    • Sewer: Public Sewer
    • Water: Public

    Community & neighborhood

    Senior living
    • Senior community: Yes
    Location
    • Region: Palmyra
    • Subdivision: Shadowstone
    • Municipality: PALMYRA BORO

    HOA & financial

    HOA
    • Has HOA: Yes
    • HOA fee: $570 monthly
    • Association name: SHADOW STONE

    Other

    Other facts
    • Listing agreement: Exclusive Right To Sell
    • Body type: Double Wide
    • Ownership: Fee Simple

    Price history

    DateEventPrice
    10/31/2025Sold$129,900$71/sqft
    Source: Bright MLS #PALN2022922 Report a problem
    10/13/2025Pending sale$129,900$71/sqft
    Source: Bright MLS #PALN2022922 Report a problem
    10/2/2025Price change$129,900-3.7%$71/sqft
    Source: Bright MLS #PALN2022922 Report a problem
    9/18/2025Listed for sale$134,900$74/sqft
    Source: Bright MLS #PALN2022922 Report a problem

    Public tax history

    YearProperty taxesTax assessment
    2025$2,203 +5.9%$77,100
    2024$2,080 +3.2%$77,100
    2023$2,015 +6%$77,100
    2022$1,902 +10.2%$77,100
    2021$1,726 +1.3%$77,100
    2020$1,704 +229.8%$77,100
    2019$517 -53.1%$77,100
    2018$1,103 $77,100
    2017-- $77,100
    2016-- $77,100
    2015-- $77,100
    2014-- $77,100 +678.8%
    2012-- $9,900
    2011-- $9,900
    2010-- $9,900
    2009-- $9,900
    2007-- $9,900 -10.8%
    2006-- $11,100

    Find assessor info on the county website

    Neighborhood: 17078

    Nearby schools

    GreatSchools rating
    Schools provided by the listing agent
    • District: Palmyra Area

    Source: Bright MLS. This data may not be complete. We recommend contacting the local school district to confirm school assignments for this home.

    Sell for more on Zillow
    Get a Zillow Showcase℠ listing at no additional cost and you could sell for .
    $134,300
    2% more
    +$2,686
    With Zillow Showcase(estimated)
    $136,986