Excellent curb appeal. Wonderful backyard oasis with roses, trees, plants and fantastic covered back porch. Beautiful mature trees in front also. Very roomy house. Home has rear entry 2-car garage. Primary bedroom suite is located on other side of house, separate from the other roomy 3 bedrooms & guest bath. Jumbo combo living-room, dining, kitchen area creates very wide, open space. Great for EZ living & entertaining. Home needs TLC and updating. Oversized lot. No HOA. Convenient location. Walking distance to schools, downtown, etc. Excellent potential & good opportunity here!
Measurements reflected approximately 1694 estimated square feet, subject to verification. The 1420 interior Sq ft.from assessor records do not appear accurate. Buyer to verify.
Sold
Price Unknown
348 W Van Alstyne Pkwy, Van Alstyne, TX 75495
4beds
1,694sqft
Single Family Residence
Built in 1966
0.26 Acres Lot
$198,300 Zestimate®
$--/sqft
$1,906 Estimated rent
Home value
$198,300
$188,000 - $208,000
$1,906/mo
Zestimate® history
Owner options
List your home for rent
$1,906/mo
Rent Zestimate®
Find your next renter with Zillow Rental Manager. Plus, with online applications, you can quickly screen prospective tenants – for free.
$1,906/mo
Rent Zestimate®
Refinance and save
Refinancing to a lower rate could help reduce your monthly payments and save thousands over the life of the loan.
Explore your selling options
Work with a Zillow partner agent
Leverage their expertise and Zillow's premium Showcase listings to get your home seen by more buyers.
Get startedList with your own agent
Get your home in front of millions of buyers by listing it on Zillow.
Learn how to do itSell it yourself
Take full control of how buyers see your home on Zillow by listing For Sale by Owner (FSBO).
List your homeWhat's special
Excellent curb appealVery roomy houseOversized lotFantastic covered back porch
Zillow last checked:
Listing updated:
Listed by:
Terry Satler 0679105 972-302-8787,
Pinnacle Realty Advisors 972-338-5441
Bought with:
Non-NTREIS MLS Licensee
NON MLS
Source: NTREIS,MLS#: 21334848
Facts & features
Interior
Bedrooms & bathrooms
- Bedrooms: 4
- Bathrooms: 2
- Full bathrooms: 2
Primary bedroom
- Features: En Suite Bathroom
- Level: First
- Dimensions: 14 x 12
Bedroom
- Level: First
- Dimensions: 14 x 10
Bedroom
- Level: First
- Dimensions: 12 x 12
Bedroom
- Level: First
- Dimensions: 11 x 11
Breakfast room nook
- Level: First
- Dimensions: 8 x 8
Dining room
- Level: First
- Dimensions: 12 x 8
Kitchen
- Level: First
- Dimensions: 12 x 10
Living room
- Level: First
- Dimensions: 19 x 18
Heating
- Central
Cooling
- Wall/Window Unit(s)
Appliances
- Included: Dishwasher, Electric Cooktop, Electric Oven, Disposal
- Laundry: Washer Hookup, Dryer Hookup, In Garage
Features
- Open Floorplan
- Flooring: Carpet, Linoleum
- Has basement: No
- Has fireplace: No
Interior area
- Total interior livable area: 1,694 sqft
Property
Parking
- Total spaces: 2
- Parking features: Additional Parking, Driveway, On Site, Garage Faces Rear, Unpaved
- Attached garage spaces: 2
Features
- Levels: One
- Stories: 1
- Patio & porch: Covered
- Pool features: None
- Fencing: Back Yard,Chain Link
Lot
- Size: 0.26 Acres
- Dimensions: 90 x 125
- Features: Level, Many Trees
- Residential vegetation: Grassed, Partially Wooded
Details
- Parcel number: 168349
Construction
Type & style
- Home type: SingleFamily
- Architectural style: Traditional,Detached
- Property subtype: Single Family Residence
Materials
- Brick
- Foundation: Pillar/Post/Pier
- Roof: Composition
Condition
- Year built: 1966
Utilities & green energy
- Sewer: Public Sewer
- Water: Public
- Utilities for property: Electricity Connected, Natural Gas Available, Sewer Available, Separate Meters, Water Available
Community & HOA
Community
- Features: Curbs
- Subdivision: Divisions Van Alstyne
HOA
- Has HOA: No
Location
- Region: Van Alstyne
Financial & listing details
- Annual tax amount: $4,719
- Date on market: 7/17/2026
- Cumulative days on market: 25 days
- Listing terms: Cash,Conventional,FHA 203(k),FHA,Texas Vet,VA Loan
Price history
| Date | Event | Price |
|---|---|---|
| 8/11/2026 | Sold | -- |
Source: NTREIS #21334848 Report a problem | ||
| 7/20/2026 | Contingent | $199,900$118/sqft |
Source: NTREIS #21334848 Report a problem | ||
| 7/17/2026 | Listed for sale | $199,900$118/sqft |
Source: NTREIS #21334848 Report a problem | ||
Public tax history
Tax history is unavailable.
Neighborhood: 75495
Nearby homes
- $164,100-- bd3 ba1.4k sqft348 Van Alstyne Pkwy, Van Alstyne, TX 75495Off Market
- $165,500-- bd1 ba1.2k sqft316 W Van Alstyne Pkwy, Van Alstyne, TX 75495Off Market
- $225,0002 bd2 ba1k sqft384 W Van Alstyne Pkwy, Van Alstyne, TX 75495For Sale
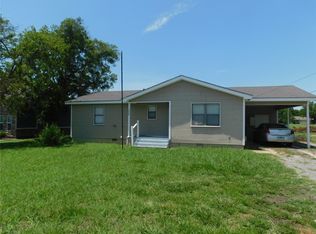
- $209,9002 bd1 ba1.2k sqft292 W Van Alstyne Pkwy, Van Alstyne, TX 75495Off Market

- $377,099-- bd-- ba1.7k sqft408 & 412 W Van Alstyne Pkwy, Van Alstyne, TX 75495Off Market
- $--2 bd1 ba975 sqft408 W Van Alstyne Pkwy, Van Alstyne, TX 75495Off Market
- $--2 bd1 ba1k sqft412 W Van Alstyne Pkwy, Van Alstyne, TX 75495Off Market
- $271,500-- bd-- ba1.7k sqft407 & 409 Bailey St, Van Alstyne, TX 75495Off Market
Nearby schools
GreatSchools rating
- 7/10Bob and Lola Sanford Elementary SchoolGrades: PK-4Distance: 0.6 mi
- 10/10Van Alstyne Junior High SchoolGrades: 6-8Distance: 0.6 mi
- 9/10Van Alstyne High SchoolGrades: 9-12Distance: 1.1 mi
Schools provided by the listing agent
- Elementary: John and Nelda Partin
- Middle: Van Alstyne
- High: Van Alstyne
- District: Van Alstyne ISD
Source: NTREIS. This data may not be complete. We recommend contacting the local school district to confirm school assignments for this home.
Get a cash offer in 3 minutes
Find out how much your home could sell for in as little as 3 minutes with a no-obligation cash offer.
Estimated market value
$198,300
Get a cash offer in 3 minutes
Find out how much your home could sell for in as little as 3 minutes with a no-obligation cash offer.
Estimated market value
$198,300
- Texas
- Grayson County
- Van Alstyne
- 75495
- 348 W Van Alstyne Pkwy
