Enjoy the perfect blend of convenience and privacy in this unique home, situated on just under 2 acres in the highly desirable North Colonie School District.
The updated kitchen features granite countertops, a tiled floor, and French doors leading to a spacious three-season room. Step outside to the wraparound deck, perfect for entertaining or relaxing while overlooking the expansive backyard. Hardwood flooring enhances most of the home, while new carpeting adds comfort to the living room and one bedroom. A versatile first-floor office or multipurpose room provide flexible living options.
Outside, you'll find a fenced area just off the deck, ideal for pets or play. The oversized garage offers excellent space for a workshop, extra storage, or could be modified to accommodate two vehicles. With off-street parking for more than 12 cars, there's plenty of room for guests, recreational vehicles, or a home-based business.
Conveniently located near Route 9 shopping, restaurants, and major highways, this property offers easy access to everything while maintaining a peaceful, private setting. A rare opportunity to own a home that combines space, versatility, and an exceptional location!
New dryer and bluetooth garage door opener.
Pending
$364,900
348 Watervliet Shaker Road, Watervliet, NY 12189
3beds
1,386sqft
Single Family Residence, Residential
Built in 1930
1.9 Acres Lot
$364,400 Zestimate®
$263/sqft
$-- HOA
What's special
Overlooking the expansive backyardWraparound deckTiled floorUpdated kitchenGranite countertops
- 42 days
- 473
- 12
Zillow last checked:
Listing updated:
Listed by:
Staged Nest Real Estate LLC 518-369-8441,
Barbara A Walton 518-527-5800
Source: Global MLS,MLS#: 202623083
Facts & features
Interior
Bedrooms & bathrooms
- Bedrooms: 3
- Bathrooms: 1
- Full bathrooms: 1
Primary bedroom
- Description: Hardwood flrs.,ceiling fan
- Level: Second
- Area: 182.82
- Dimensions: 11.08 x 16.50
Bedroom
- Description: Wood floors, ceiling fan
- Level: Second
- Area: 113.4
- Dimensions: 10.08 x 11.25
Bedroom
- Description: New carpet, ceiling fan
- Level: Second
- Area: 96.53
- Dimensions: 8.58 x 11.25
Full bathroom
- Description: Ceramic tile
- Level: Second
- Area: 51.74
- Dimensions: 11.08 x 4.67
Den
- Description: Carpet
- Level: First
- Area: 101.25
- Dimensions: 7.50 x 13.50
Dining room
- Description: Wood flooring
- Level: First
- Area: 158.78
- Dimensions: 11.08 x 14.33
Kitchen
- Description: Tile floor, granite counters
- Level: First
- Area: 177.31
- Dimensions: 14.90 x 11.90
Living room
- Description: New carpeting, wood burning fireplace
- Level: First
- Area: 253.71
- Dimensions: 10.08 x 25.17
Sun room
- Description: Tile floor, french doors, cathedral ceiling, ceiling fan
- Level: First
- Area: 186.95
- Dimensions: 16.50 x 11.33
Heating
- Hot Water, Natural Gas, Steam
Cooling
- Window Unit(s)
Appliances
- Included: Dishwasher, Dryer, Microwave, Range, Refrigerator, Washer
- Laundry: In Basement
Features
- High Speed Internet, Ceiling Fan(s), Cathedral Ceiling(s), Ceramic Tile Bath, Eat-in Kitchen
- Flooring: Carpet, Ceramic Tile, Hardwood
- Doors: Sliding Doors
- Basement: Bilco Doors,Unfinished
- Number of fireplaces: 1
- Fireplace features: Living Room, Wood Burning
Interior area
- Total structure area: 1,386
- Total interior livable area: 1,386 sqft
- Finished area above ground: 1,386
- Finished area below ground: 0
Video & virtual tour
Property
Parking
- Total spaces: 14
- Parking features: Detached, Driveway
- Garage spaces: 1
- Has uncovered spaces: Yes
Features
- Patio & porch: Rear Porch, Deck, Enclosed
- Exterior features: Lighting
- Fencing: Back Yard,Chain Link,Privacy
Lot
- Size: 1.9 Acres
- Features: Level, Wooded
Details
- Additional structures: Shed(s), Garage(s)
- Parcel number: 012689 32.324
- Special conditions: Standard
Construction
Type & style
- Home type: SingleFamily
- Architectural style: Cape Cod
- Property subtype: Single Family Residence, Residential
Materials
- Vinyl Siding
- Roof: Asphalt
Condition
- New construction: No
- Year built: 1930
Utilities & green energy
- Sewer: Public Sewer
- Water: Public
Community & HOA
HOA
- Has HOA: No
Location
- Region: Watervliet
Financial & listing details
- Price per square foot: $263/sqft
- Tax assessed value: $288,300
- Annual tax amount: $5,358
- Date on market: 8/11/2026
Estimated market value
$364,400
$346,000 - $383,000
$2,199/mo
Price history
| Date | Event | Price |
|---|---|---|
| 8/25/2026 | Pending sale | $364,900$263/sqft |
Source:  Global MLS #202623083 Report a problem Global MLS #202623083 Report a problem | ||
| 8/11/2026 | Listed for sale | $364,900$263/sqft |
Source: Global MLS #202623083 Report a problem | ||
| 8/7/2026 | Pending sale | $364,900$263/sqft |
Source: Global MLS #202623083 Report a problem | ||
| 8/1/2026 | Listed for sale | $364,900+17%$263/sqft |
Source: Global MLS #202623083 Report a problem | ||
| 7/1/2024 | Sold | $312,000+4%$225/sqft |
Source: Global MLS #202414443 Report a problem | ||
| 4/8/2024 | Pending sale | $299,900$216/sqft |
Source: Global MLS #202414443 Report a problem | ||
| 4/1/2024 | Listed for sale | $299,900+26%$216/sqft |
Source: Global MLS #202414443 Report a problem | ||
| 9/15/2010 | Sold | $238,000-0.8%$172/sqft |
Source: Global MLS #201024161 Report a problem | ||
| 7/13/2010 | Listed for sale | $239,900$173/sqft |
Source: RE/MAX Premier #201024161 Report a problem | ||
Public tax history
| Year | Property taxes | Tax assessment |
|---|---|---|
| 2025 | -- | $126,000 |
| 2024 | -- | $126,000 |
| 2023 | -- | $126,000 |
| 2022 | -- | $126,000 |
| 2021 | -- | $126,000 |
| 2020 | -- | $126,000 |
| 2019 | -- | $126,000 |
| 2018 | -- | $126,000 |
| 2017 | -- | $126,000 |
| 2016 | -- | $126,000 |
| 2015 | -- | $126,000 |
| 2014 | -- | $126,000 |
| 2013 | -- | $126,000 |
| 2012 | -- | $126,000 |
| 2011 | -- | $126,000 |
| 2010 | -- | $126,000 |
| 2009 | -- | $126,000 |
| 2008 | -- | $126,000 +4.6% |
| 2007 | -- | $120,500 |
| 2006 | -- | $120,500 |
| 2005 | -- | $120,500 |
| 2004 | -- | $120,500 |
| 2003 | -- | $120,500 |
| 2002 | -- | $120,500 |
| 2001 | -- | $120,500 |
| 2000 | -- | $120,500 |
Find assessor info on the county website
Monthly payment
Climate risks
Neighborhood: 12189
Nearby schools
Schools provided by the listing agent
- High: Shaker HS
Source: Global MLS. This data may not be complete. We recommend contacting the local school district to confirm school assignments for this home.
Similar homes
- $395,5003 bd2 ba1.4k sqft248 Boght Road, Watervliet, NY 12189Active
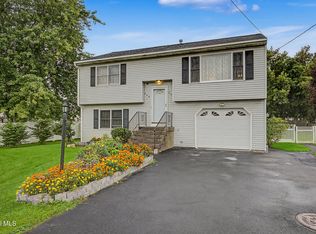 MLS ID #202625857, Barbara A Walton, Listing by: Staged Nest Real Estate LLC. Global MLS
 - $359,0003 bd2 ba876 sqft131 Shaker Road, Albany, NY 12211Active
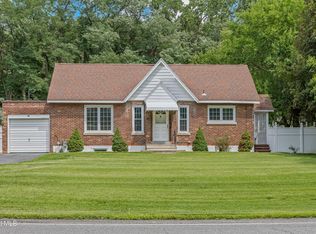 MLS ID #202624078, Samantha Parker, Listing by: KW Platform. Global MLS
 - $339,0004 bd2 ba1.7k sqft21 Nassau Street, Troy, NY 12180Active
 MLS ID #202625644, Teresa J Dobson, Listing by: Miranda Real Estate Group Inc. Global MLS
 - $375,0002 bd1 ba1.4k sqft1 Woodin Road, Halfmoon, NY 12065Active
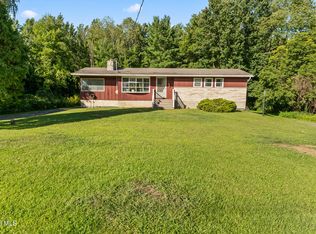 MLS ID #202625077, Ana G Montemayor, Listing by: Renovo Real Estate LLC. Global MLS
