Skip main navigation
Closed
  • $440,000

    348 Weatherstone Pl, Woodstock, GA 30188

    3beds
    2,088sqft
    Single Family Residence, Residential
    Built in 1997
    0.36 Acres Lot
    $462,400 Zestimate®
    $211/sqft
    $2,789 Estimated rent

    Home value

    $462,400

    $439,000 - $486,000

    $2,789/mo

    Zestimate® history
    Loading
    Loading...

    Owner options

    List your home for rent

    $2,789/mo

    Rent Zestimate®

    Find your next renter with Zillow Rental Manager. Plus, with online applications, you can quickly screen prospective tenants – for free.

    Learn more

    $2,789/mo

    Rent Zestimate®

    Refinance and save

    $3,294/mo

    Est. payment

    Refinancing to a lower rate could help reduce your monthly payments and save thousands over the life of the loan.

    See today's rates

    $3,294/mo

    Est. payment

    Explore your selling options

    Work with a Zillow partner agent

    Leverage their expertise and Zillow's premium Showcase listings to get your home seen by more buyers.

    Get started

    List with your own agent

    Get your home in front of millions of buyers by listing it on Zillow.

    Learn how to do it

    Sell it yourself

    Take full control of how buyers see your home on Zillow by listing For Sale by Owner (FSBO).

    List your home

    What's special

    Cozy breakfast nookLandscaped privacy fenceEn-suite bathExtended patioOversized walk-in showerSeparate showerCustom closet built-ins
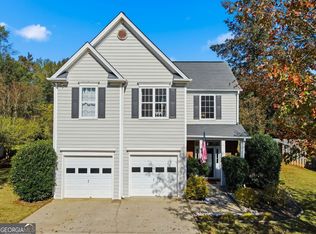
    Welcome Home – Where Comfort Meets Convenience! Discover the perfect blend of charm, updates, and location in this beautifully maintained 3-bedroom, 2.5-bath home, ideally situated just minutes from vibrant Historic Downtown Woodstock, Marietta, and Roswell. Located in a desirable swim and tennis community within the sought-after River Ridge High School district, this home offers the lifestyle you’ve been looking for. Step inside to stylish Luxury Vinyl Plank flooring that flows through the spacious formal living and dining areas—ideal for hosting holidays and gatherings. The bright kitchen features white cabinetry, granite countertops, a tile floor, and a cozy breakfast nook with views of the private, fenced backyard, complete with an extended patio and 2023 outdoor gazebo—perfect for relaxing or entertaining. The family room makes a statement with its two-story vaulted ceiling, fireplace, and open view to the second floor. Upstairs, the Owner’s Suite is a true retreat with a bonus sitting area not found in other floorplans in the community, a large en-suite bath with a soaking tub, double vanity, separate shower and custom closet built-ins. Two additional bedrooms share a fully renovated bath with an oversized walk-in shower and new fixtures. You’ll love the thoughtful upgrades and modern touches throughout: Recent Updates & Features: • Brand new garage door and springs (2024) • New water heater (2022) • Extensive 2021 renovations, including: o Granite countertops o Added kitchen and laundry cabinets o New dishwasher o Full second bathroom remodel o New cordless blinds, faucets, toilets, ceiling fans (with remotes), and light fixtures o Custom closet inserts o LVP flooring throughout o New front and back doors • Two furnaces & HVAC (2022 & 2018) – all maintained under a service plan • Full chimney service (2023) • Landscaped privacy fence (2019) • Roof (2005) – well maintained

    Zillow last checked:

    Listing updated:

    Listing Provided by:

    LESLIE SPENNATO,

    Berkshire Hathaway HomeServices Georgia Properties

    Bought with:

    NON-MLS NMLS

    Non FMLS Member

    Source: FMLS GA,MLS#: 7607721MLS Logo

    Facts & features

    Interior

    Bedrooms & bathrooms
    • Bedrooms: 3
    • Bathrooms: 3
    • Full bathrooms: 2
    • 1/2 bathrooms: 1
    Primary bedroom
    • Features: None
    • Level: None
    Bedroom
    • Features: None
    Primary bathroom
    • Features: Double Vanity, Separate Tub/Shower, Soaking Tub
    Dining room
    • Features: Separate Dining Room
    Kitchen
    • Features: Cabinets White, Eat-in Kitchen, Pantry, Stone Counters, View to Family Room
    Heating
    • Forced Air, Central
    Cooling
    • Central Air, Ceiling Fan(s)
    Appliances
    • Included: Disposal, Gas Range, Microwave, Self Cleaning Oven, Refrigerator
    • Laundry: In Hall, Laundry Room
    Features
    • Double Vanity, High Ceilings 9 ft Upper, High Ceilings 9 ft Main, High Speed Internet, Tray Ceiling(s), Vaulted Ceiling(s), Walk-In Closet(s)
    • Flooring: Carpet
    • Windows: Window Treatments
    • Basement: None
    • Number of fireplaces: 1
    • Fireplace features: Gas Starter
    • Common walls with other units/homes: No Common Walls
    Interior area
    • Total structure area: 2,088
    • Total interior livable area: 2,088 sqft
    • Finished area above ground: 2,088

    Property

    Parking
    • Total spaces: 6
    • Parking features: Garage, Garage Faces Front
    • Garage spaces: 2
    Accessibility
    • Accessibility features: None
    Features
    • Levels: Two
    • Stories: 2
    • Patio & porch: Patio
    • Exterior features: Other
    • Pool features: None
    • Spa features: None
    • Fencing: Back Yard,Fenced,Privacy
    • Has view: Yes
    • View description: Neighborhood
    • Waterfront features: None
    • Body of water: None
    Lot
    • Size: 0.36 Acres
    • Features: Back Yard, Level, Private
    Details
    • Additional structures: Pergola
    • Parcel number: 15N24D 031
    • Other equipment: None
    • Horse amenities: None

    Construction

    Type & style
    • Home type: SingleFamily
    • Architectural style: Traditional
    • Property subtype: Single Family Residence, Residential
    Materials
    • Vinyl Siding
    • Foundation: Slab
    • Roof: Shingle,Other
    Condition
    • Resale
    • New construction: No
    • Year built: 1997

    Utilities & green energy

    • Electric: Other
    • Sewer: Public Sewer
    • Water: Public
    • Utilities for property: Cable Available, Electricity Available, Natural Gas Available, Phone Available, Sewer Available, Underground Utilities, Water Available
    Green energy
    • Energy efficient items: None
    • Energy generation: None

    Community & neighborhood

    Security
    • Security features: Smoke Detector(s)
    Community
    • Community features: Homeowners Assoc, Street Lights, Pool, Tennis Court(s)
    Location
    • Region: Woodstock
    • Subdivision: Weatherstone

    HOA & financial

    HOA
    • Has HOA: Yes
    • HOA fee: $650 annually
    • Services included: Reserve Fund

    Other

    Other facts
    • Listing terms: Cash,Conventional,FHA,VA Loan
    • Road surface type: Asphalt

    Price history

    DateEventPrice
    8/29/2025Sold$440,000+1.1%$211/sqft
    Source: FMLS GA #7607721 Report a problem
    7/14/2025Pending sale$435,000$208/sqft
    Source: GAMLS #10555123 Report a problem
    7/2/2025Listed for sale$435,000+128.3%$208/sqft
    Source: GAMLS #10555123 Report a problem
    4/30/2015Sold$190,500+0.3%$91/sqft
    Source: FMLS GA #5511076 Report a problem
    3/26/2015Pending sale$190,000$91/sqft
    Source: Susan Rich Realty #5511076 Report a problem
    3/20/2015Listed for sale$190,000+8.6%$91/sqft
    Source: Susan Rich Realty #5511076 Report a problem
    9/9/2004Sold$175,000+6.1%$84/sqft
    Source: Public Record Report a problem
    8/24/2001Sold$165,000+14.1%$79/sqft
    Source: Public Record Report a problem
    6/6/1997Sold$144,600$69/sqft
    Source: Public Record Report a problem

    Public tax history

    YearProperty taxesTax assessment
    2025$3,781 +0.6%$170,404 +2.2%
    2024$3,760 +5.4%$166,720 +6.9%
    2023$3,568 +9.9%$155,960 +12.7%
    2022$3,247 +10.6%$138,440 +27%
    2021$2,936 +4.2%$109,036 +7%
    2020$2,817 +27.7%$101,916 +7.3%
    2019$2,206 +9%$94,960 -55.4%
    2018$2,023 +3.8%$213,100 +5.5%
    2017$1,948 +5.2%$202,000 +7.3%
    2016$1,852 $188,200 +5%
    2015$1,852 +12%$179,200 +8.3%
    2014$1,654 +9.5%$165,400 +11.4%
    2013$1,510 +0.3%$148,500 +0.6%
    2012$1,505 -3%$147,600 -4.8%
    2011$1,552 -4.5%$155,000 +133.6%
    2010$1,626 -3.8%$66,360 -8.7%
    2009$1,689 +11%$72,680 -3.4%
    2008$1,522 -1.1%$75,200 -0.9%
    2007$1,539 -15.1%$75,880 -0.6%
    2006$1,812 +4.9%$76,320 +7.5%
    2005$1,728 $71,000 -57%
    2004-- $165,000
    2003-- $165,000 +150%
    2002$1,353 +6.8%$66,000 +10.3%
    2001$1,268 $59,840 +1.6%
    2000-- $58,880 +2.1%
    1999$1,531 $57,680

    Find assessor info on the county website

    Neighborhood: 30188

    Nearby schools

    GreatSchools rating
    Schools provided by the listing agent
    • Elementary: Little River
    • Middle: Mill Creek
    • High: River Ridge

    Source: FMLS GA. This data may not be complete. We recommend contacting the local school district to confirm school assignments for this home.

    Get a cash offer in 3 minutes
    Find out how much your home could sell for in as little as 3 minutes with a no-obligation cash offer.
    Estimated market value
    $462,400
    Get a cash offer in 3 minutes
    Find out how much your home could sell for in as little as 3 minutes with a no-obligation cash offer.
    Estimated market value
    $462,400