Skip main navigation
Sold for $235,000
  • $235,000

    348 Whitridge Ave, Baltimore, MD 21218

    2beds
    1,232sqft
    Single Family Residence
    Built in 1915
    436 Square Feet Lot
    $235,100 Zestimate®
    $191/sqft
    $1,886 Estimated rent

    Home value

    $235,100

    $223,000 - $247,000

    $1,886/mo

    Zestimate® history
    Loading
    Loading...

    Owner options

    List your home for rent

    $1,886/mo

    Rent Zestimate®

    Find your next renter with Zillow Rental Manager. Plus, with online applications, you can quickly screen prospective tenants – for free.

    Learn more

    $1,886/mo

    Rent Zestimate®

    Refinance and save

    $1,588/mo

    Est. payment

    Refinancing to a lower rate could help reduce your monthly payments and save thousands over the life of the loan.

    See today's rates

    $1,588/mo

    Est. payment

    Explore your selling options

    Work with a Zillow partner agent

    Leverage their expertise and Zillow's premium Showcase listings to get your home seen by more buyers.

    Get started

    List with your own agent

    Get your home in front of millions of buyers by listing it on Zillow.

    Learn how to do it

    Sell it yourself

    Take full control of how buyers see your home on Zillow by listing For Sale by Owner (FSBO).

    List your home

    What's special

    Turn-of-the-century characterNewly waterproofed basementRefinished hardwood floorsLeafy side streetsClassic detailsModern finishesRemodeled primary bathroom
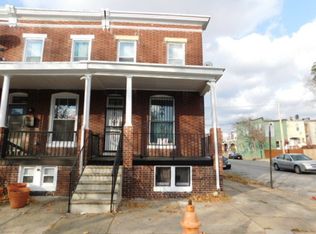
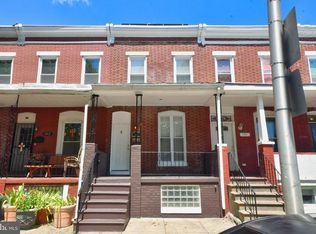
    Welcome to 348 Whitridge Avenue — a beautifully refreshed rowhome that blends turn-of-the-century character with thoughtful modern updates. Nestled in Charles Village, one of Baltimore’s most colorful and connected communities, this home places you steps from leafy side streets, local coffee shops, and the creative pulse of the city. Inside, classic details meet everyday comfort: refinished hardwood floors, fresh paint, and playful wallpaper accents that add personality without sacrificing elegance. The remodeled primary bathroom brings a spa-like touch, while the kitchen now features a new stove and microwave ready for your next dinner party. Behind the scenes, the upgrades make living here easy — paid-off solar panels keep BGE bills low heading into the winter months, and the newly waterproofed basement adds peace of mind with plenty of storage or finishing potential. Out back, the new privacy fence creates a cozy retreat — perfect for morning coffee, weekend grilling, or a small container garden. Beyond your door, enjoy some of Baltimore’s best destinations within minutes: the Waverly Farmers Market, Peabody Heights Brewery, Union Craft Brewing, W.C. Harlan and Fadensonnen for a night out, The Book Thing for a weekend browse, and Wyman Park Dell for a quiet walk. Nearby cultural anchors include the Baltimore Museum of Art, Hopkins Homewood Campus, and The Rotunda’s mix of dining and movies. Quick access to I-83 and Penn Station makes commuting or weekend trips easy. With its combination of energy-efficient upgrades, modern finishes, and unbeatable location, 348 Whitridge Avenue offers a welcoming, walkable lifestyle in one of the city’s most storied neighborhoods.

    Zillow last checked:

    Listing updated:

    Listed by:

    Jake Sweitzer 410-917-7050,

    Keller Williams Flagship

    Bought with:

    Missy Puetz, 5002577

    EXP Realty, LLC

    Source: Bright MLS,MLS#: MDBA2186608MLS Logo

    Facts & features

    Interior

    Bedrooms & bathrooms
    • Bedrooms: 2
    • Bathrooms: 3
    • Full bathrooms: 2
    • 1/2 bathrooms: 1
    • Main level bathrooms: 1
    Bedroom 1
    • Level: Upper
    Bedroom 2
    • Level: Upper
    Bathroom 1
    • Level: Upper
    Bathroom 2
    • Level: Upper
    Half bath
    • Level: Main
    Heating
    • Heat Pump, Natural Gas
    Cooling
    • Central Air, Natural Gas
    Appliances
    • Included: Microwave, Dishwasher, Disposal, Dryer, Exhaust Fan, Ice Maker, Oven/Range - Gas, Refrigerator, Stainless Steel Appliance(s), Cooktop, Washer, Water Heater, Gas Water Heater
    • Laundry: In Basement, Has Laundry, Hookup, Lower Level
    Features
    • Flooring: Carpet, Ceramic Tile, Hardwood, Wood
    • Doors: Storm Door(s)
    • Windows: Screens
    • Basement: Unfinished
    • Has fireplace: No
    Interior area
    • Total structure area: 1,960
    • Total interior livable area: 1,232 sqft
    • Finished area above ground: 1,232
    • Finished area below ground: 0

    Property

    Parking
    • Parking features: On Street
    • Has uncovered spaces: Yes
    Accessibility
    • Accessibility features: None
    Features
    • Levels: Three
    • Stories: 3
    • Patio & porch: Patio, Deck
    • Pool features: None
    Lot
    • Size: 436 sqft
    Details
    • Additional structures: Above Grade, Below Grade
    • Parcel number: 0312173844 054
    • Zoning: R-8
    • Special conditions: Standard

    Construction

    Type & style
    • Home type: SingleFamily
    • Architectural style: Other,Craftsman,Traditional
    • Property subtype: Single Family Residence
    Materials
    • Brick
    • Foundation: Other
    Condition
    • New construction: No
    • Year built: 1915

    Utilities & green energy

    • Sewer: Public Sewer
    • Water: Public

    Community & neighborhood

    Location
    • Region: Baltimore
    • Subdivision: Charles Village
    • Municipality: Baltimore City

    Other

    Other facts
    • Listing agreement: Exclusive Right To Sell
    • Listing terms: Cash,Conventional,FHA,VA Loan
    • Ownership: Fee Simple

    Price history

    DateEventPrice
    4/30/2026Sold$235,000+0%$191/sqft
    Source: Bright MLS #MDBA2186608 Report a problem
    2/17/2026Contingent$234,999$191/sqft
    Source: Bright MLS #MDBA2186608 Report a problem
    1/19/2026Price change$234,999-2.1%$191/sqft
    Source: Bright MLS #MDBA2186608 Report a problem
    11/3/2025Price change$239,999-2%$195/sqft
    Source: Bright MLS #MDBA2186608 Report a problem
    10/15/2025Listed for sale$244,999+8.9%$199/sqft
    Source: Bright MLS #MDBA2186608 Report a problem
    8/25/2025Sold$225,000$183/sqft
    Source: Bright MLS #MDBA2171516 Report a problem
    7/24/2025Contingent$225,000+12.5%$183/sqft
    Source: Bright MLS #MDBA2171516 Report a problem
    7/11/2025Price change$200,000-7%$162/sqft
    Source: Bright MLS #MDBA2171516 Report a problem
    6/12/2025Listed for sale$215,000$175/sqft
    Source: Bright MLS #MDBA2171516 Report a problem
    6/16/2022Sold$215,000$175/sqft
    Source: Public Record Report a problem
    3/9/2022Sold$215,000$175/sqft
    Source: Bright MLS #MDBA2030040 Report a problem
    2/7/2022Pending sale$215,000+0%$175/sqft
    Source: Bright MLS #MDBA2030040 Report a problem
    2/2/2022Listed for sale$214,900+59.2%$174/sqft
    Source: Bright MLS #MDBA2030040 Report a problem
    5/19/2016Sold$135,000-8.5%$110/sqft
    Source: Public Record Report a problem
    2/5/2016Listing removed$147,500$120/sqft
    Source: Pickwick Realty #BA8739619 Report a problem
    11/20/2015Price change$147,500-1.6%$120/sqft
    Source: Pickwick Realty #BA8739619 Report a problem
    10/15/2015Price change$149,900-3.3%$122/sqft
    Source: Pickwick Realty #BA8739619 Report a problem
    9/4/2015Listed for sale$155,000+269%$126/sqft
    Source: Pickwick Realty #BA8739619 Report a problem
    7/1/2015Sold$42,000$34/sqft
    Source: Public Record Report a problem

    Public tax history

    YearProperty taxesTax assessment
    2025-- $226,300 +16.4%
    2024$4,587 +19.7%$194,367 +19.7%
    2023$3,833 +24.5%$162,433 +24.5%
    2022$3,080 +0.4%$130,500 +0.4%
    2021$3,069 +0.4%$130,033 +0.4%
    2020$3,058 +0.4%$129,567 +0.4%
    2019$3,047 +29.5%$129,100 +29.5%
    2018$2,353 +41.8%$99,700 +41.8%
    2017$1,659 +37.6%$70,300 +71.9%
    2016$1,206 $40,900 +20.5%
    2015$1,206 $33,933 -14.4%
    2014$1,206 $39,633 +98.2%
    2013-- $20,000
    2012-- $20,000 -60.7%
    2011-- $50,900 +10.7%
    2010-- $46,000 +26.6%
    2009-- $36,332 -31.1%
    2008-- $52,696 +210%
    2007-- $17,000 +37.9%
    2006-- $12,332 +60.9%
    2005-- $7,666 +155.5%
    2004-- $3,000
    2003-- $3,000
    2002-- $3,000 -66.7%
    2001-- $9,000

    Find assessor info on the county website

    Neighborhood: Harwood

    Nearby schools

    GreatSchools rating
    Schools provided by the listing agent
    • District: Baltimore City Public Schools

    Source: Bright MLS. This data may not be complete. We recommend contacting the local school district to confirm school assignments for this home.

    Get a cash offer in 3 minutes
    Find out how much your home could sell for in as little as 3 minutes with a no-obligation cash offer.
    Estimated market value
    $235,100
    Get a cash offer in 3 minutes
    Find out how much your home could sell for in as little as 3 minutes with a no-obligation cash offer.
    Estimated market value
    $235,100