Skip main navigation
Off market
  • $554,100

    348 Wilder St, Lowell, MA 01851

    2beds
    1,827sqft
    SingleFamily
    Built in 1915
    4,791 Square Feet Lot
    $554,100 Zestimate®
    $303/sqft
    $2,985 Estimated rent

    Home value

    $554,100

    $526,000 - $582,000

    $2,985/mo

    Zestimate® history
    Loading
    Loading...

    Owner options

    List your home for rent

    $2,985/mo

    Rent Zestimate®

    Find your next renter with Zillow Rental Manager. Plus, with online applications, you can quickly screen prospective tenants – for free.

    Learn more

    $2,985/mo

    Rent Zestimate®

    Refinance and save

    $2,809/mo

    Est. payment

    Refinancing to a lower rate could help reduce your monthly payments and save thousands over the life of the loan.

    See today's rates

    $2,809/mo

    Est. payment

    Explore your selling options

    Work with a Zillow partner agent

    Leverage their expertise and Zillow's premium Showcase listings to get your home seen by more buyers.

    Get started

    List with your own agent

    Get your home in front of millions of buyers by listing it on Zillow.

    Learn how to do it

    Sell it yourself

    Take full control of how buyers see your home on Zillow by listing For Sale by Owner (FSBO).

    List your home

    What's special

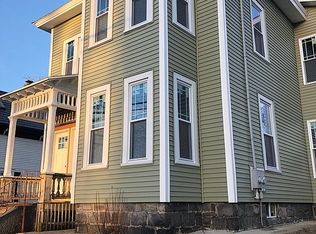
    An extraordinary hidden gem near from Umass Lowell that is ready for a new owner. This is where history meets luxury - a custom designed Victorian offers curb appeal, modern amenities, and huge space all in one package. As you enter, the main living level offers a modern eat in kitchen, formal dining room, home office, and large classic living room, with hardwood/laminate floors. One full bedroom and upgraded bath also offers first floor master potential, along with an office that could be 3rd bedroom. Upstairs, the 2nd floor has been transformed into a sprawling master suite, with huge windows and skylights, and an enormous master bath, including a sauna! The long paved driveway offers parking for multiple cars, and the back yard includes a composite patio and large storage shed. Don't miss this unique opportunity!

    This property is off market, which means it's not currently listed for sale or rent on Zillow. This may be different from what's available on other websites or public sources.

    Facts & features

    Interior

    Bedrooms & bathrooms
    • Bedrooms: 2
    • Bathrooms: 2
    • Full bathrooms: 2
    Heating
    • Baseboard, Gas
    Appliances
    • Included: Dishwasher, Range / Oven
    Features
    • Cable Available
    • Flooring: Tile, Carpet, Concrete, Hardwood, Laminate
    • Basement: Partially finished
    Interior area
    • Total interior livable area: 1,827 sqft

    Property

    Features
    • Exterior features: Other
    Lot
    • Size: 4,791 sqft
    Details
    • Parcel number: LOWEM103B6385L348

    Construction

    Type & style
    • Home type: SingleFamily
    • Architectural style: Conventional
    Materials
    • Roof: Asphalt
    Condition
    • Year built: 1915

    Community & neighborhood

    Location
    • Region: Lowell

    Other

    Other facts
    • Amenities: Public Transportation, Shopping, Medical Facility, Laundromat, Highway Access, House Of Worship, Private School, Public School, Tennis Court, Park, Walk/Jog Trails, Bike Path, University
    • Construction: Frame
    • Electric Feature: 200 Amps, 220 Volts
    • Flooring: Tile, Wall To Wall Carpet, Hardwood, Laminate, Concrete
    • Master Bath: Yes
    • Utility Connections: For Electric Dryer, Washer Hookup, For Gas Range, For Gas Oven, Icemaker Connection
    • Hot Water: Natural Gas, Tank
    • Exterior: Aluminum
    • Terms Feature: Contract For Deed
    • Appliances: Range, Dishwasher
    • Heating: Hot Water Baseboard, Gas
    • Interior Features: Cable Available
    • Style: Victorian
    • Cooling: Window Ac
    • Energy Features: Watersense Fixtures
    • Basement Feature: Full, Interior Access, Slab, Bulkhead, Unfinished Basement
    • Lead Paint: Unknown
    • Foundation: Fieldstone
    • Road Type: Public, Paved, Publicly Maint., Sidewalk
    • Lot Description: Paved Drive
    • Sf Type: Detached
    • Exterior Features: Storage Shed, Deck - Composite
    • CONTINGENCY_TYPE: Pending P&S

    Price history

    DateEventPrice
    7/27/2020Sold$406,000+4.1%$222/sqft
    Source: Public Record Report a problem
    6/8/2020Pending sale$389,999$213/sqft
    Source: Doherty Properties #72666181 Report a problem
    6/2/2020Listed for sale$389,999+18.2%$213/sqft
    Source: Doherty Properties #72666181 Report a problem
    11/22/2017Sold$330,000-5.7%$181/sqft
    Source: Public Record Report a problem
    10/18/2017Pending sale$349,999$192/sqft
    Source: Doherty Properties #72210705 Report a problem
    9/28/2017Price change$349,999-2.8%$192/sqft
    Source: Doherty Properties #72210705 Report a problem
    8/8/2017Listed for sale$359,900+289.1%$197/sqft
    Source: Doherty Properties #72210705 Report a problem
    4/15/1994Sold$92,500+12.1%$51/sqft
    Source: Public Record Report a problem
    11/2/1992Sold$82,500-46.1%$45/sqft
    Source: Public Record Report a problem
    1/23/1992Sold$153,072$84/sqft
    Source: Public Record Report a problem

    Public tax history

    YearProperty taxesTax assessment
    2025$5,130 +2.1%$446,900 +5.9%
    2024$5,025 +6.1%$421,900 +10.6%
    2023$4,737 +7.9%$381,400 +16.9%
    2022$4,391 $326,200
    2021$4,391 +5.8%$326,200 +5%
    2020$4,150 +3.9%$310,600 +9.2%
    2019$3,993 +1.9%$284,400 +4.4%
    2018$3,920 +6.7%$272,400 +10.6%
    2017$3,673 +5.4%$246,200 +7.1%
    2016$3,484 $229,800

    Find assessor info on the county website

    Neighborhood: Highlands

    Nearby schools

    GreatSchools rating
    Get a cash offer in 3 minutes
    Find out how much your home could sell for in as little as 3 minutes with a no-obligation cash offer.
    Estimated market value
    $554,100
    Get a cash offer in 3 minutes
    Find out how much your home could sell for in as little as 3 minutes with a no-obligation cash offer.
    Estimated market value
    $554,100