Invest wisely in this tastefully remodeled 2 family! Renovations are still in progress, and it should be finished in the next 2 weeks, new electric, new plumbing, new siding, new interior & appliances.The first floor consists of living room, eat-in kitchen, 3 bedrooms, 1 bathroom.Walk to second floor and find living room, eat-in kitchen, 3 bedrooms, 1 bath, connected with a staircase to a large open concept attic with lots of natural lights that can be used as a family room, office or large independent bedroom, with washer and dryer hookups.Each apartment has separate HVAC, gas and electric, the driveway can fit 8+ cars, 2 car garage and approx. 2300 SQFT of backyard between garage and house. This house needs nothing but a new owner to enjoy it. When you come to see it, bring your checkbook because you will fall in love!
Active
$880,000
348 woodside, Newark City, NJ 07104
6beds
2,500sqft
Multi Family
Built in 2026
-- sqft lot
$878,100 Zestimate®
$352/sqft
$-- HOA
What's special
- 177 days
- 68
- 1
Zillow last checked:
Listing updated:
Listed by:
Everth Maradiaga 201-453-3510,
Erealty
Source: GSMLS,MLS#: 4013060
Facts & features
Interior
Bedrooms & bathrooms
- Bedrooms: 6
- Bathrooms: 2
- Full bathrooms: 2
Heating
- 2 Units, Forced Air, Zoned, Natural Gas
Cooling
- 2 Units, Central Air
Appliances
- Included: Microwave, Range/Oven - Gas, Refrigerator, Microwave Oven, Gas Water Heater
Features
- Bedrooms, Eat-in Kitchen, Living Room, Attic, Eat-In Kitchen, Family Room
- Basement: Yes,Unfinished
- Has fireplace: No
Interior area
- Total structure area: 2,500
- Total interior livable area: 2,500 sqft
Property
Parking
- Total spaces: 8
- Parking features: Driveway-Exclusive, Parking Lot-Shared, Detached Garage
- Garage spaces: 2
- Uncovered spaces: 8
Features
- Levels: 3-Three Story
- Stories: 3
Lot
- Size: 4,050 Square Feet
- Dimensions: 30 x 135
Details
- Parcel number: 1614007780000000420000
Construction
Type & style
- Home type: MultiFamily
- Property subtype: Multi Family
Materials
- Aluminum Siding
- Roof: Composition Shingle
Condition
- Year built: 2026
- Major remodel year: 2026
Utilities & green energy
- Gas: Gas-Natural
- Sewer: Public Sewer
- Water: Public
- Utilities for property: Natural Gas Connected, Cable Connected, Cable Available, Fiber Optic
Community & HOA
Community
- Security: Carbon Monoxide Detector(s), Carbon Monoxide Detector, Smoke Detector
Location
- Region: Newark
Financial & listing details
- Price per square foot: $352/sqft
- Tax assessed value: $157,300
- Annual tax amount: $7,000
- Date on market: 3/6/2026
- Total actual rent: 6000
- Tenant pays: Electricity, Gas, Tenant Pays Heat, Tenant Pays Electric, Tenant Pays Gas
Estimated market value
$878,100
$834,000 - $922,000
$3,064/mo
Price history
| Date | Event | Price |
|---|---|---|
| 3/6/2026 | Listed for sale | $880,000$352/sqft |
Source:  GSMLS #4013060 Report a problem GSMLS #4013060 Report a problem | ||
Public tax history
Tax history is unavailable.
Monthly payment
Est. payment
Payment breakdown
Explore the cost of this home by adjusting the details. Changes won't be saved.Climate risks
Neighborhood: Forest Hill
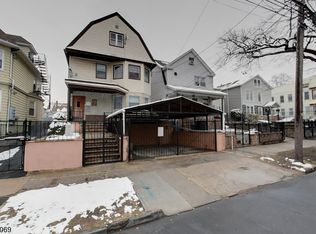
Similar homes
- $699,9987 bd6 ba3.3k sqft101 Highland Ave, Newark City, NJ 07104For Sale
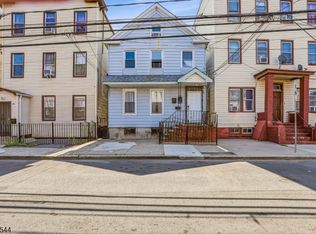 MLS ID #4043366, Kelly Robinson, Signature Realty Nj. GSMLS
 - $580,0004 bd4 ba3k sqft832 Parker St, Newark City, NJ 07104For Sale
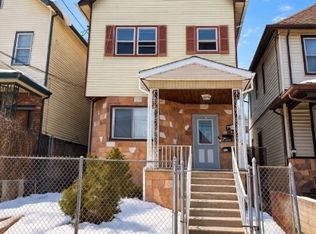 MLS ID #4012157, Charles Thompson, The Thompson Realty Group. GSMLS
 - $590,0008 bd3 ba2.7k sqft14 Triton Ter, Newark City, NJ 07104For Sale
 MLS ID #4042923, Spring Funches-mikell, Realty One Group Living. GSMLS
 - $769,0007 bd3 ba2.2k sqft37 Prospect St, Bloomfield Twp., NJ 07003For Sale
 MLS ID #4049033, Rut Olivera, Re/Max Central. GSMLS
