Skip main navigation
Pending
  • $369,900

    3480 8th Dr, Baker City, OR 97814

    3beds
    3,430sqft
    : 
    $2,464/mo
    Get pre-qualified
    Residential, Single Family Residence
    Built in 1961
    0.26 Acres Lot
    $-- Zestimate®
    $108/sqft
    $-- HOA

    What's special

    Beautiful mountain viewsGenerous outdoor spaceSpacious full basementAttached single-car garageMature landscapingTwo established garden areasUnderground sprinkler system
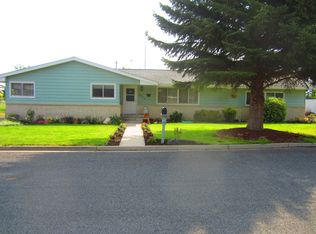
    Situated in a desirable neighborhood on an oversized lot, this well-maintained home offers space, comfort, and an unbeatable location. With the Baker Sports Complex as an extension of your backyard, you’ll enjoy easy access to recreation while taking in stunning views of both the Eagle Cap and Elkhorn Mountain ranges.The home features 3 bedrooms, 2 updated bathrooms, a spacious full basement, and plenty of room to spread out. Major updates include a new roof installed in 2017 and a new forced-air furnace in 2022.Outside, the mature landscaping is enhanced by an underground sprinkler system, two established garden areas, a highly productive peach tree, and thriving Concord grape vines.Two separate driveways on either side of the home provide excellent RV & boat parking and plenty of space for additional vehicles, trailers, or recreational toys.Complete with an attached single-car garage, this solid, well-cared for home combines a fantastic location, generous outdoor space, and beautiful mountain views in one exceptional package.
    34 days
    464
    15

    Likely to sell faster than

    Zillow last checked:

    Listing updated:

    Listed by:

    Shannon Downing 541-519-4086,

    Keller Williams Four Rivers LLC

    Source: RMLS (OR),MLS#: 513697758MLS Logo

      Facts & features

      Interior

      Bedrooms & bathrooms
      • Bedrooms: 3
      • Bathrooms: 2
      • Full bathrooms: 2
      • Main level bathrooms: 2
      Rooms
      • Room types: Laundry, Bedroom 2, Bedroom 3, Dining Room, Family Room, Kitchen, Living Room, Primary Bedroom
      Primary bedroom
      • Level: Main
      Bedroom 2
      • Level: Main
      Bedroom 3
      • Level: Main
      Dining room
      • Level: Main
      Family room
      • Level: Lower
      Kitchen
      • Level: Main
      Living room
      • Level: Main
      Heating
      • Forced Air
      Cooling
      • Central Air
      Appliances
      • Included: Dishwasher, Disposal, Free-Standing Range, Free-Standing Refrigerator, Tank Water Heater
      Features
      • Flooring: Hardwood, Vinyl
      • Windows: Aluminum Frames, Double Pane Windows, Vinyl Frames
      • Basement: Finished,Full,Storage Space
      • Number of fireplaces: 2
      • Fireplace features: Wood Burning
      Interior area
      • Total structure area: 3,430
      • Total interior livable area: 3,430 sqft

      Property

      Parking
      • Total spaces: 1
      • Parking features: Driveway, On Street, Attached
      • Attached garage spaces: 1
      • Has uncovered spaces: Yes
      Features
      • Levels: One
      • Stories: 1
      • Patio & porch: Patio, Porch
      • Exterior features: Garden, Yard
      • Fencing: Fenced
      Lot
      • Size: 0.26 Acres
      • Dimensions: 110 x 112 m/l
      • Features: Level, SqFt 10000 to 14999
      Details
      • Parcel number: 192
      • Zoning: RMD

      Construction

      Type & style
      • Home type: SingleFamily
      • Architectural style: Traditional
      • Property subtype: Residential, Single Family Residence
      Materials
      • Vinyl Siding
      • Foundation: Concrete Perimeter
      • Roof: Composition
      Condition
      • Approximately
      • New construction: No
      • Year built: 1961

      Utilities & green energy

      • Gas: Gas
      • Sewer: Public Sewer
      • Water: Public
      • Utilities for property: Cable Connected

      Community & HOA

      HOA
      • Has HOA: No
      Location
      • Region: Baker City

      Financial & listing details

      • Price per square foot: $108/sqft
      • Tax assessed value: $374,720
      • Annual tax amount: $3,573
      • Date on market: 7/28/2026
      • Cumulative days on market: 34 days
      • Listing terms: Cash,Conventional,FHA,VA Loan
      • Road surface type: Paved

        Estimated market value

        Not available

        Estimated sales range

        Not available

        Not available

        Price history

        DateEventPrice
        9/1/2026Pending sale$369,900$108/sqft
        Source: RMLS (OR) #513697758 Report a problem
        7/28/2026Listed for sale$369,900+149.9%$108/sqft
        Source: RMLS (OR) #513697758 Report a problem
        4/30/2019Sold$148,000-16.9%$43/sqft
        Source: Public Record Report a problem
        4/8/2009Sold$178,000$52/sqft
        Source: Public Record Report a problem

        Public tax history

        YearProperty taxesTax assessment
        2025$3,574 +3.2%$201,450 +3%
        2024$3,464 +1.9%$195,583 +3%
        2023$3,398 +2.8%$189,887 +3%
        2022$3,304 +3.1%$184,357 +3%
        2021$3,204 +6.7%$178,988 +3%
        2020$3,001 +3%$173,775 +3%
        2019$2,914 $168,714 +3%
        2018$2,914 +2.9%$163,800 +3%
        2017$2,831 +7.5%$159,030 +3%
        2016$2,634 $154,399 +3%
        2015$2,634 +2.1%$149,902 +3%
        2014$2,581 +3.9%$145,536 +3%
        2013$2,484 +7.5%$141,298 +6.1%
        2011$2,310 +2.3%$133,188 +3%
        2010$2,258 +3%$129,309 +3%
        2009$2,193 +2.9%$125,543 +3%
        2008$2,131 +3%$121,887 +3%
        2007$2,068 $118,337
        Find assessor info on the county website

        Monthly payment

        Est. payment

        Payment breakdown

        Explore the cost of this home by adjusting the details. Changes won't be saved.
        All calculations are estimates and provided by Zillow, Inc. for informational purposes only. Actual amounts may vary.
        HOA fees may include property taxes on listings classified as Co-Ops. Contact the listing agent and/or owner for fee details.
        See how much you could borrow to make a competitive offer.

        Climate risks

        Neighborhood: 97814

        Getting around

        39 / 100
        Car-Dependent
        56 / 100
        Bikeable

        Nearby schools

        GreatSchools rating
        Schools provided by the listing agent
        • Elementary: Brooklyn
        • Middle: Baker
        • High: Baker

        Source: RMLS (OR). This data may not be complete. We recommend contacting the local school district to confirm school assignments for this home.

        A local agent can set up tours, give advice and negotiate with sellers.

        Browse local experts