Skip main navigation
Off market
  • $6,262,600

    3480 Ambassador Drive, Wellington, FL 33414

    5beds
    4,838sqft
    Single Family Residence
    Built in 1990
    0.5 Acres Lot
    $6,262,600 Zestimate®
    $1,294/sqft
    $7,393 Estimated rent

    Home value

    $6,262,600

    $5.26M - $7.52M

    $7,393/mo

    Zestimate® history
    Loading
    Loading...

    Owner options

    List your home for rent

    $7,393/mo

    Rent Zestimate®

    Find your next renter with Zillow Rental Manager. Plus, with online applications, you can quickly screen prospective tenants – for free.

    Learn more

    $7,393/mo

    Rent Zestimate®

    Refinance and save

    $43,145/mo

    Est. payment

    Refinancing to a lower rate could help reduce your monthly payments and save thousands over the life of the loan.

    See today's rates

    $43,145/mo

    Est. payment

    Explore your selling options

    Work with a Zillow partner agent

    Leverage their expertise and Zillow's premium Showcase listings to get your home seen by more buyers.

    Get started

    List with your own agent

    Get your home in front of millions of buyers by listing it on Zillow.

    Learn how to do it

    Sell it yourself

    Take full control of how buyers see your home on Zillow by listing For Sale by Owner (FSBO).

    List your home

    What's special

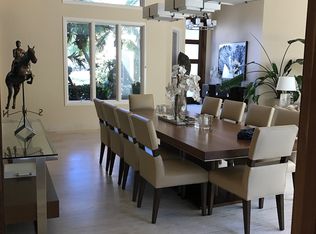
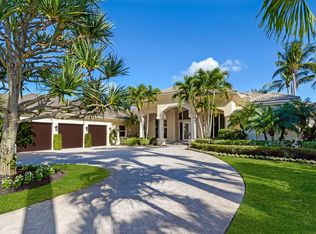
    Bring the entire family to experience luxury living at its best in this completely renovated, technologically state-of-the-art, 4,838sf estate home in the best location Wellington has to offer, the Equestrian Club Estates. Just hop on your bike or golfcart to arrive at WEF next door. With 5 bedrooms and 5.1 baths, the home has an open floor plan that includes spacious kitchen and family room, formal living and dining room, and breakfast room with volume ceilings. In addition you have several different rooms and areas to watch tv, relax with friends, or curl up with a good book. There is an unbelievable laundry room with two stackable washers and dryers, an in-house gym or office, and fantastic outdoor entertainment area with bbq, fire pit, saltwater heated pool... See More. with electric safety cover, and spacious patio with plentiful sitting room for entertaining or to bring the whole family together. There's a 2.5 car garage with wide driveway, allowing ample additional parking. In the case of a hurricane, you're plenty prepared with a whole-house generator with buried propane tank. Sitting on just shy of ½ acre, this is the perfect home to bring the whole family together and experience the best of Wellington.

    This property is not currently displayed as for sale or rent on Zillow. This may be different from what's on other websites or public sources.

    Zillow last checked:

    Listing updated:

    Listed by:

    Maria O Mendelsohn 561-772-6321,

    Douglas Elliman Wellington

    Bought with:

    Maria O Mendelsohn, 3207396

    Douglas Elliman Wellington

    Source: BeachesMLS,MLS#: R10562299MLS LogoOriginating MLS: BeachesMLS

    Facts & features

    Interior

    Bedrooms & bathrooms
    • Bedrooms: 5
    • Bathrooms: 6
    • Full bathrooms: 5
    • 1/2 bathrooms: 1
    Rooms
    • Room types: Dining Room, Florida Room
    Primary bedroom
    • Level: First
    • Area: 304.33
    • Dimensions: 17.5 X 17.39
    Primary bedroom
    • Level: First
    • Area: 304.33
    • Dimensions: 17.5 X 17.39
    Kitchen
    • Level: First
    • Area: 368
    • Dimensions: 23 X 16
    Kitchen
    • Level: First
    • Area: 368
    • Dimensions: 23 X 16
    Living room
    • Level: First
    • Area: 357
    • Dimensions: 21 X 17
    Living room
    • Level: First
    • Area: 357
    • Dimensions: 21 X 17
    Heating
    • Central, Electric, Zoned
    Cooling
    • Central Air, Electric, Zoned
    Appliances
    • Included: Dryer, Dishwasher, Electric Range, Electric Water Heater, Disposal, Ice Maker, Microwave, Oven, Refrigerator, Water Heater, Washer
    • Laundry: Inside, Laundry Closet
    Features
    • Breakfast Area, Cathedral Ceiling(s), Central Vacuum, Dual Sinks, Entrance Foyer, High Ceilings, Jetted Tub, Kitchen Island, Main Level Primary, Split Bedrooms, Separate Shower, Vaulted Ceiling(s), Walk-In Closet(s)
    • Flooring: Marble
    • Doors: French Doors
    • Windows: Blinds, Drapes
    • Has fireplace: Yes
    • Fireplace features: Decorative
    Interior area
    • Total structure area: 6,100
    • Total interior livable area: 4,838 sqft

    Property

    Parking
    • Total spaces: 2
    • Parking features: Attached, Garage, Garage Door Opener
    • Attached garage spaces: 2
    Features
    • Levels: One
    • Stories: 1
    • Entry location: Entry Level Living Area Y
    • Patio & porch: Covered, Patio
    • Exterior features: Lighting, Outdoor Kitchen, Outdoor Living Area
    • Has private pool: Yes
    • Pool features: Gunite, Heated, In Ground, Salt Water
    • Has spa: Yes
    • Fencing: Fenced
    • Has view: Yes
    • View description: Canal, Garden, Pool
    • Has water view: Yes
    • Water view: Canal
    • Waterfront features: Lake Front
    Lot
    • Size: 0.5 Acres
    • Dimensions: 121.0 ft x 0.0 ft
    • Features: 1/4 to 1/2 Acre Lot, Sprinklers Automatic, Sprinkler System
    Details
    • Parcel number: 73414420050000040
    • Zoning: EOZD(c
    • Special conditions: Listed As-Is

    Construction

    Type & style
    • Home type: SingleFamily
    • Architectural style: Colonial,Traditional
    • Property subtype: Single Family Residence
    Materials
    • Block
    • Roof: Concrete,Tile
    Condition
    • Resale
    • New construction: No
    • Year built: 1990

    Utilities & green energy

    • Sewer: Public Sewer
    • Water: Public
    • Utilities for property: Cable Available, Sewer Available, Water Available

    Community & HOA

    Community
    • Features: Home Owners Association, Street Lights
    • Security: Security System Owned, Gated with Guard, Smoke Detector(s)
    • Subdivision: EQUESTRIAN CLUB ESTATES 1
    HOA
    • Has HOA: Yes
    • Amenities included: Sidewalks
    • Services included: Common Areas, Security
    • HOA fee: $675 monthly
    Location
    • Region: Wellington

    Financial & listing details

    • Price per square foot: $1,294/sqft
    • Annual tax amount: $35,549
    • Date on market: 9/18/2019
    • Cumulative days on market: 565 days
    • Listing terms: Cash,Conventional

    Price history

    DateEventPrice
    5/8/2020Sold$4,100,000+178%$847/sqft
    Source: BeachesMLS #R10562299 Report a problem
    4/26/2013Sold$1,475,000$305/sqft
    Source: BeachesMLS #R3313072 Report a problem

    Public tax history

    Tax history is unavailable.

    Neighborhood: Equestrian Club Estates

    Nearby schools

    GreatSchools rating
    Get a cash offer in 3 minutes
    Find out how much your home could sell for in as little as 3 minutes with a no-obligation cash offer.
    Estimated market value
    $6,262,600
    Get a cash offer in 3 minutes
    Find out how much your home could sell for in as little as 3 minutes with a no-obligation cash offer.
    Estimated market value
    $6,262,600