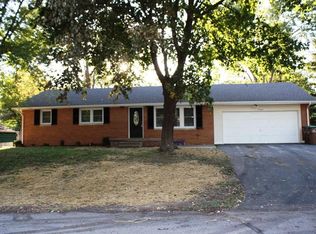
Welcome home to 3480 Carolina St.! When you step inside this classic limestone charmer, you will instantly feel the warmth of mid-century originality elegantly balanced with modern upgrades. Carolina features beautiful original hardwood flooring and brick fireplace in the living room. The fully remodeled kitchen is complete with abundant bright, white cabinetry, granite counter tops, center island, and modern appliances. The upgraded full bath includes an amazing custom walk-in shower, new vanity with smart mirror, and upgraded fixtures. The primary bedroom includes an ensuite with upgraded powder room and walk-in closet with custom storage system. Plus, there are two additional bedrooms for kiddos, guests, recreation room, or a home office. The garage is comfortable enough for two cars plus storage or for a generous workspace with a new elevated electric space heater. And, last but not least, the backyard is parklike with a newer concrete patio, full rear fence with multiple gates, storage shed, and custom stone fireplace for summer barbeques and those cool fall nights. But wait, there's more! This home features a double sized lot with nearly endless potential, what will you do with all that extra yard space? This home has been painstakingly maintained with over $130k in upgrades (see supplements for details). Schedule a showing today, this is the one you've been waiting for!
26 days
|
1,124
|
65
|
Zillow last checked:
Listing updated:
Listed by:
Kelly Huff317-379-5848,
F.C. Tucker Company,
Byron Wheeler317-760-3782
Source: MIBOR as distributed by MLS GRID,MLS#: 22106704
Facts & features
Interior
Bedrooms & bathrooms
Bedrooms: 3
Bathrooms: 2
Full bathrooms: 1
1/2 bathrooms: 1
Main level bathrooms: 2
Main level bedrooms: 3
Primary bedroom
Level: Main
Area: 117 Square Feet
Dimensions: 13x9
Bedroom 2
Level: Main
Area: 120 Square Feet
Dimensions: 12x10
Bedroom 3
Level: Main
Area: 99 Square Feet
Dimensions: 11x9
Dining room
Level: Main
Area: 72 Square Feet
Dimensions: 6x12
Kitchen
Level: Main
Area: 144 Square Feet
Dimensions: 12x12
Living room
Level: Main
Area: 117 Square Feet
Dimensions: 9x13
Living room
Level: Main
Area: 280 Square Feet
Dimensions: 14x20
Heating
Forced Air, Natural Gas, Wall Furnace
Cooling
Central Air
Appliances
Included: Electric Cooktop, Dishwasher, Dryer, Disposal, Gas Water Heater, MicroHood, Electric Oven, Refrigerator, Washer, Water Softener Owned
Laundry: In Unit, Laundry Closet, Main Level
Features
Attic Access, Kitchen Island, Entrance Foyer, Ceiling Fan(s), Hardwood Floors, High Speed Internet, Eat-in Kitchen, Smart Thermostat, Walk-In Closet(s)
Flooring: Hardwood
Has basement: No
Attic: Access Only
Number of fireplaces: 1
Fireplace features: Family Room
Interior area
Total structure area: 1,368
Total interior livable area: 1,368 sqft
Property
Parking
Total spaces: 2
Parking features: Attached
Attached garage spaces: 2
Details: Garage Parking Other(Garage Door Opener)
Features
Levels: One
Stories: 1
Patio & porch: Patio
Exterior features: Fire Pit
Fencing: Fenced,Chain Link,Full,Gate
Lot
Size: 0.65 Acres
Features: Access, Corner Lot, Not In Subdivision, Mature Trees, Trees-Small (Under 20 Ft)
Details
Additional structures: Storage
Parcel number: 039609420001200005
Special conditions: Other
Horse amenities: None
Construction
Type & style
Home type: SingleFamily
Architectural style: Ranch,Traditional
Property subtype: Residential, Single Family Residence
Materials
Stone
Foundation: Block
Condition
New construction: No
Year built: 1960
Utilities & green energy
Electric: 200+ Amp Service
Water: Public
Utilities for property: Electricity Connected, Sewer Connected, Water Connected
Community & HOA
Community
Subdivision: Eastridge Manor
HOA
Has HOA: No
Location
Region: Columbus
Financial & listing details
Price per square foot: $223/sqft
Tax assessed value: $235,500
Annual tax amount: $2,680
Date on market: 6/19/2026
Cumulative days on market: 26 days
Electric utility on property: Yes
Estimated market value
Zestimate®
Not available
Estimated sales range
Not available
Rent Zestimate®
Not available
Price history
Date
Event
Price
6/29/2026
Pending sale
$305,000$223/sqft
Source: MIBOR as distributed by MLS GRID #22106704Report a problem
6/26/2026
Price change
$305,000-3.2%$223/sqft
Source: MIBOR as distributed by MLS GRID #22106704Report a problem
6/19/2026
Listed for sale
$315,000+157.1%$230/sqft
Source: MIBOR as distributed by MLS GRID #22106704Report a problem
Explore the cost of this home by adjusting the details. Changes won't be saved.
Principal & interest
$1,547
Mortgage insurance
$0
Property taxes
$170
Home insurance
$105
HOA fees
$0
Utilities
Not included
All calculations are estimates and provided by Zillow, Inc. for informational purposes only. Actual amounts may vary.
HOA fees may include property taxes on listings classified as Co-Ops. Contact the listing agent and/or owner for fee details.
Mortgage interest rates are dependent on a number of factors, including credit score, down payment, and repayment length. Interest rate data provided by Zillow Group Marketplace, Inc. as of 1/1/1970 from various mortgage lenders with which we have lead or other similar arrangements; the Estimated Payment is an average of those rates.
See how much you could borrow to make a competitive offer.