Beautifully updated brick ranch situated on a spacious nearly one-acre lot in Davison. This move-in-ready home offers a bright and functional layout with updated finishes throughout, spacious living areas, and a finished lower level perfect for entertaining, additional living space, or a home office setup. The kitchen features modern updates and flows seamlessly into the main living area, creating a warm and inviting atmosphere. Enjoy peaceful outdoor living with plenty of room to relax, entertain, or garden. Conveniently located near shopping, dining, schools, and expressways while still offering privacy and space. Call today to schedule a private showing.
Sold for $325,000
$325,000
3480 Clearwater Dr, Davison, MI 48423
4beds
2,320sqft
Single Family Residence
Built in 1974
0.79 Acres Lot
$325,500 Zestimate®
$140/sqft
$2,930 Estimated rent
Home value
$325,500
$309,000 - $342,000
$2,930/mo
Zestimate® history
Owner options
List your home for rent
$2,930/mo
Rent Zestimate®
Find your next renter with Zillow Rental Manager. Plus, with online applications, you can quickly screen prospective tenants – for free.
$2,930/mo
Rent Zestimate®
Refinance and save
$2,153/mo
Est. payment
Refinancing to a lower rate could help reduce your monthly payments and save thousands over the life of the loan.
$2,153/mo
Est. payment
Explore your selling options
Work with a Zillow partner agent
Leverage their expertise and Zillow's premium Showcase listings to get your home seen by more buyers.
Get startedList with your own agent
Get your home in front of millions of buyers by listing it on Zillow.
Learn how to do itSell it yourself
Take full control of how buyers see your home on Zillow by listing For Sale by Owner (FSBO).
List your homeWhat's special
Zillow last checked:
Listing updated:
Listed by:
Shelby Dunlap 810-695-3200,
Century 21 Signature Realty
Bought with:
Rachel Mersino, 6501440518
MBA Real Estate Services
Source: Realcomp II,MLS#: 20261028498
Facts & features
Interior
Bedrooms & bathrooms
- Bedrooms: 4
- Bathrooms: 2
- Full bathrooms: 1
- 1/2 bathrooms: 1
Primary bedroom
- Level: Entry
- Area: 195
- Dimensions: 15 X 13
Bedroom
- Level: Entry
- Area: 132
- Dimensions: 11 X 12
Bedroom
- Level: Basement
- Area: 168
- Dimensions: 14 X 12
Bedroom
- Level: Entry
- Area: 144
- Dimensions: 12 X 12
Other
- Level: Entry
- Area: 110
- Dimensions: 11 X 10
Other
- Level: Entry
- Area: 90
- Dimensions: 10 X 9
Dining room
- Level: Entry
- Area: 156
- Dimensions: 13 X 12
Kitchen
- Level: Entry
- Area: 182
- Dimensions: 14 X 13
Living room
- Level: Entry
- Area: 266
- Dimensions: 19 X 14
Heating
- Forced Air, Natural Gas
Features
- Basement: Finished,Walk Out Access
- Has fireplace: Yes
- Fireplace features: Basement, Living Room
Interior area
- Total interior livable area: 2,320 sqft
- Finished area above ground: 1,260
- Finished area below ground: 1,060
Property
Parking
- Total spaces: 2
- Parking features: Two Car Garage, Attached
- Attached garage spaces: 2
Features
- Levels: One
- Stories: 1
- Entry location: GroundLevelwSteps
- Patio & porch: Deck
- Pool features: None
Lot
- Size: 0.79 Acres
- Dimensions: 100 x 347 x 100 x 343
Details
- Parcel number: 0527551006
- Special conditions: Short Sale No,Standard
Construction
Type & style
- Home type: SingleFamily
- Architectural style: Ranch
- Property subtype: Single Family Residence
Materials
- Brick, Vinyl Siding
- Foundation: Basement, Block
Condition
- New construction: No
- Year built: 1974
Utilities & green energy
- Sewer: Septic Tank
- Water: Well
Community & HOA
Community
- Subdivision: BRISTOL ESTATES
HOA
- Has HOA: No
Location
- Region: Davison
Financial & listing details
- Price per square foot: $140/sqft
- Tax assessed value: $82,984
- Annual tax amount: $3,334
- Date on market: 4/28/2026
- Cumulative days on market: 21 days
- Listing agreement: Exclusive Agency
- Listing terms: Cash,Conventional,FHA,Va Loan
Price history
| Date | Event | Price |
|---|---|---|
| 6/11/2026 | Sold | $325,000+0%$140/sqft |
Source:  Realcomp II #20261028498 Report a problem Realcomp II #20261028498 Report a problem | ||
| 5/31/2026 | Pending sale | $324,900$140/sqft |
Source: Realcomp II #20261028498 Report a problem | ||
| 5/16/2026 | Price change | $324,900-1.5%$140/sqft |
Source: Realcomp II #20261028498 Report a problem | ||
| 5/6/2026 | Pending sale | $329,900$142/sqft |
Source: Realcomp II #20261028498 Report a problem | ||
| 5/1/2026 | Price change | $329,900-3%$142/sqft |
Source: Realcomp II #20261028498 Report a problem | ||
| 4/28/2026 | Listed for sale | $340,000+83.7%$147/sqft |
Source: Realcomp II #20261028498 Report a problem | ||
| 4/1/2019 | Sold | $185,100+1.2%$80/sqft |
Source:  MiRealSource #31371745 Report a problem MiRealSource #31371745 Report a problem | ||
| 3/5/2019 | Pending sale | $182,900$79/sqft |
Source: RE/MAX Grande #219016628 Report a problem | ||
| 2/27/2019 | Listed for sale | $182,900+51%$79/sqft |
Source: RE/MAX Grande #219016628 Report a problem | ||
| 6/19/2014 | Sold | $121,100+1%$52/sqft |
Source: Public Record Report a problem | ||
| 3/8/2014 | Listing removed | $119,900$52/sqft |
Source: Red Carpet Keim Action Group 1 #30033728 Report a problem | ||
| 1/23/2014 | Listed for sale | $119,900$52/sqft |
Source: Red Carpet Keim Action Group 1 #30033728 Report a problem | ||
Public tax history
| Year | Property taxes | Tax assessment |
|---|---|---|
| 2025 | $3,258 +4.7% | $125,200 +7.6% |
| 2024 | $3,113 | $116,400 +11.5% |
| 2023 | -- | $104,400 +8.9% |
| 2022 | -- | $95,900 +7.2% |
| 2021 | -- | $89,500 +28.4% |
| 2020 | -- | $69,700 -4.1% |
| 2019 | -- | $72,700 +10.5% |
| 2018 | $2,234 | $65,800 |
| 2017 | -- | $65,800 +7.3% |
| 2016 | -- | $61,300 +7.9% |
| 2015 | -- | $56,800 +8.8% |
| 2014 | -- | $52,200 +5.2% |
| 2012 | -- | $49,600 -3.5% |
| 2011 | -- | $51,400 -12.9% |
| 2010 | -- | $59,000 -12.6% |
| 2008 | $1,071 | $67,500 -5.7% |
| 2006 | -- | $71,600 +6.2% |
| 2005 | -- | $67,400 +1.2% |
| 2004 | -- | $66,600 -2.3% |
| 2003 | -- | $68,200 +5.2% |
| 2002 | -- | $64,800 +8.4% |
| 2001 | -- | $59,800 +4.9% |
| 2000 | -- | $57,000 |
Find assessor info on the county website
Neighborhood: 48423
Nearby homes
- $400,5004 bd4 ba2k sqft3470 Clearwater Dr, Davison, MI 48423Off Market
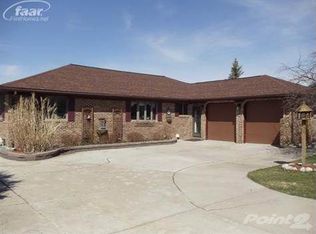
- $389,3003 bd2 ba2.4k sqft3490 Clearwater Dr, Davison, MI 48423Off Market
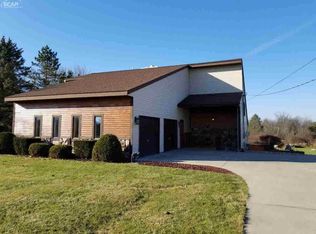
- $313,1003 bd2 ba2.3k sqft3500 Clearwater Dr, Davison, MI 48423Off Market
- $533,0005 bd4 ba3.5k sqft3458 Clearwater Dr, Davison, MI 48423Off Market
- $295,1004 bd2 ba1.7k sqft3510 Clearwater Dr, Davison, MI 48423Off Market
- $301,800-- bd2 ba2.1k sqft3479 Clearwater Dr, Davison, MI 48423Off Market
- $331,7004 bd3 ba1.9k sqft10095 E Bristol Rd, Davison, MI 48423Off Market
- $289,6003 bd2 ba1.5k sqft3469 Clearwater Dr, Davison, MI 48423Off Market
Nearby schools
GreatSchools rating
- 8/10Gates Elementary SchoolGrades: 1-4Distance: 2.4 mi
- 7/10Davison Middle SchoolGrades: 7-8Distance: 3.3 mi
- 8/10Davison High SchoolGrades: 9-12Distance: 3.3 mi
Get a cash offer in 3 minutes
Find out how much your home could sell for in as little as 3 minutes with a no-obligation cash offer.
Estimated market value
$325,500
Get a cash offer in 3 minutes
Find out how much your home could sell for in as little as 3 minutes with a no-obligation cash offer.
Estimated market value
$325,500
- Michigan
- Genesee County
- Davison
- 48423
- 3480 Clearwater Dr
Nearby cities
Nearby zip codes
Other Davison Topics
