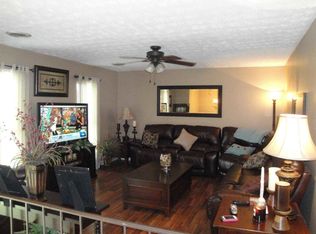
Welcome to this charming 3-bedroom ranch-style home nestled in the serene landscapes of East Tennessee in Hamblen County. Spanning 2,220 square feet of beautifully finished living space, this inviting residence boasts two full baths and a host of updates completed within the last six years. The spacious den and recreation room in the basement features a cozy bar, perfect for entertaining friends and family. Enjoy the ease of a two-car garage and unwind on the full front porch while taking in picturesque views of the surrounding countryside. This home combines comfort and style, making it a perfect retreat for anyone seeking a tranquil lifestyle. Don't miss the opportunity to make it yours!
Sold for $289,900
$289,900
3480 Creechwood Dr, Morristown, TN 37813
3beds
2,220sqft
Single Family Residence, Residential
Built in 1993
0.34 Acres Lot
$315,400 Zestimate®
$131/sqft
$2,075 Estimated rent
Home value
$315,400
$300,000 - $331,000
$2,075/mo
Zestimate® history
Owner options
List your home for rent
$2,075/mo
Rent Zestimate®
Find your next renter with Zillow Rental Manager. Plus, with online applications, you can quickly screen prospective tenants – for free.
$2,075/mo
Rent Zestimate®
Refinance and save
$1,676/mo
Est. payment
Refinancing to a lower rate could help reduce your monthly payments and save thousands over the life of the loan.
$1,676/mo
Est. payment
Explore your selling options
Work with a Zillow partner agent
Leverage their expertise and Zillow's premium Showcase listings to get your home seen by more buyers.
Get startedList with your own agent
Get your home in front of millions of buyers by listing it on Zillow.
Learn how to do itSell it yourself
Take full control of how buyers see your home on Zillow by listing For Sale by Owner (FSBO).
List your homeWhat's special
Zillow last checked:
Listing updated:
Listed by:
John H. Ricker 423-231-1498,
RE/MAX Real Estate Ten Midtown
Bought with:
Non Member
Non Member - Sales
Source: Lakeway Area AOR,MLS#: 704609
Facts & features
Interior
Bedrooms & bathrooms
- Bedrooms: 3
- Bathrooms: 2
- Full bathrooms: 2
- Main level bathrooms: 2
- Main level bedrooms: 3
Heating
- Central, Electric, Heat Pump
Cooling
- Central Air, Electric, Heat Pump
Appliances
- Included: Dishwasher, Electric Oven, Electric Range, Microwave
- Laundry: In Bathroom, Laundry Closet, Main Level
Features
- Bar, Ceiling Fan(s), Double Vanity, Laminate Counters, Pantry, See Remarks
- Flooring: Carpet, Laminate, Tile, Vinyl
- Windows: Aluminum Frames, Double Pane Windows, Window Treatments
- Basement: Block,Partially Finished
- Number of fireplaces: 1
- Fireplace features: Decorative, Electric
Interior area
- Total interior livable area: 2,220 sqft
- Finished area above ground: 1,520
- Finished area below ground: 700
Property
Parking
- Total spaces: 2
- Parking features: Garage - Attached
- Attached garage spaces: 2
Features
- Levels: One
- Stories: 1
- Patio & porch: Covered, Deck, Porch, Rear Porch
- Exterior features: Rain Gutters
- Spa features: Bath
- Fencing: Back Yard,Wire,Wood
Lot
- Size: 0.34 Acres
- Dimensions: 100 x 149
- Features: Back Yard, Front Yard, Gentle Sloping
Details
- Parcel number: 005.00
- Special conditions: Standard
Construction
Type & style
- Home type: SingleFamily
- Architectural style: Ranch
- Property subtype: Single Family Residence, Residential
Materials
- Brick, Vinyl Siding
- Foundation: Block
- Roof: Asphalt,Shingle
Condition
- New construction: No
- Year built: 1993
Utilities & green energy
- Electric: 220 Volts in Laundry, Circuit Breakers
- Sewer: Septic Tank
- Utilities for property: Cable Available, Electricity Connected, Water Connected, Cable Internet
Community & HOA
Community
- Subdivision: Sherwood Estate
HOA
- Has HOA: No
Location
- Region: Morristown
Financial & listing details
- Price per square foot: $131/sqft
- Tax assessed value: $292,500
- Annual tax amount: $887
- Date on market: 8/10/2024
- Inclusions: Range, microwave, dishwasher, and window treatments
- Exclusions: Refrigerator, washer and dryer, and personal property.
- Electric utility on property: Yes
- Road surface type: Paved
Price history
| Date | Event | Price |
|---|---|---|
| 10/15/2024 | Sold | $289,900$131/sqft |
Source:  Lakeway Area AOR #704609 Report a problem Lakeway Area AOR #704609 Report a problem | ||
| 9/8/2024 | Pending sale | $289,900$131/sqft |
Source: Lakeway Area AOR #704609 Report a problem | ||
| 9/3/2024 | Price change | $289,900-3.3%$131/sqft |
Source: Lakeway Area AOR #704609 Report a problem | ||
| 8/10/2024 | Listed for sale | $299,900$135/sqft |
Source: Lakeway Area AOR #704609 Report a problem | ||
| 8/4/2024 | Pending sale | $299,900$135/sqft |
Source: Lakeway Area AOR #704609 Report a problem | ||
| 8/2/2024 | Listed for sale | $299,900+42.9%$135/sqft |
Source: Lakeway Area AOR #704609 Report a problem | ||
| 11/24/2020 | Listing removed | $209,900$95/sqft |
Source: The Realty House, Inc #590036 Report a problem | ||
| 11/15/2020 | Listed for sale | $209,900$95/sqft |
Source: The Realty House, Inc #590036 Report a problem | ||
| 11/5/2020 | Pending sale | $209,900$95/sqft |
Source: The Realty House, Inc #590036 Report a problem | ||
| 11/4/2020 | Price change | $209,900-2.3%$95/sqft |
Source: The Realty House, Inc #590036 Report a problem | ||
| 10/29/2020 | Price change | $214,900+2.4%$97/sqft |
Source: The Realty House, Inc #590036 Report a problem | ||
| 8/27/2020 | Pending sale | $209,900$95/sqft |
Source: The Realty House #590036 Report a problem | ||
| 8/24/2020 | Listed for sale | $209,900+17.9%$95/sqft |
Source: The Realty House #590036 Report a problem | ||
| 6/4/2018 | Sold | $178,000-6.3%$80/sqft |
Source: Lakeway Area AOR #577221 Report a problem | ||
| 5/8/2018 | Pending sale | $189,900$86/sqft |
Source: RE/MAX REAL ESTATE TEN MIDTOWN #577221 Report a problem | ||
| 3/9/2018 | Listed for sale | $189,900+131.9%$86/sqft |
Source: RE/MAX REAL ESTATE TEN #577221 Report a problem | ||
| 10/20/2017 | Sold | $81,900+13.8%$37/sqft |
Source: Public Record Report a problem | ||
| 9/26/2017 | Listed for sale | -- |
Source: Auction.com Report a problem | ||
| 4/15/1996 | Sold | $72,000$32/sqft |
Source: Public Record Report a problem | ||
Public tax history
| Year | Property taxes | Tax assessment |
|---|---|---|
| 2025 | $1,075 +21.1% | $73,125 +62.2% |
| 2024 | $888 | $45,075 |
| 2023 | $888 | $45,075 |
| 2022 | $888 | $45,075 |
| 2021 | $888 | $45,075 |
| 2020 | $888 +33.5% | $45,075 +44.4% |
| 2019 | $665 | $31,225 |
| 2018 | $665 +0% | $31,225 |
| 2017 | $665 | $31,225 |
| 2016 | $665 +15.1% | $31,225 |
| 2015 | $578 | $31,225 |
| 2014 | -- | $31,225 -4.8% |
| 2013 | -- | $32,800 |
| 2011 | $607 | $32,800 |
| 2010 | $607 | $32,800 |
| 2009 | -- | $32,800 +27.1% |
| 2008 | $568 | $25,800 |
| 2007 | $568 +4.8% | $25,800 |
| 2006 | $542 | $25,800 |
| 2005 | $542 -11% | $25,800 |
| 2004 | $609 +12.9% | $25,800 +12.9% |
| 2003 | $539 | $22,850 0% |
| 2001 | -- | $22,860 -75% |
| 2000 | -- | $91,440 |
Find assessor info on the county website
Neighborhood: 37813
Nearby homes
- $266,3003 bd2 ba1.3k sqft3486 Creechwood Dr, Morristown, TN 37813Off Market
- $254,5003 bd2 ba1.5k sqft3464 Creechwood Dr, Morristown, TN 37813Off Market
- $14,700-- bd-- ba-- sqft3450 Creechwood Dr, Morristown, TN 37813Off Market
- $20,100-- bd-- ba-- sqft3490 Creechwood Dr, Morristown, TN 37813Off Market
- $219,100-- bd2 ba1k sqft3460 Creechwood Dr, Morristown, TN 37813Off Market
- $20,400-- bd-- ba-- sqft3479 Creechwood Dr, Morristown, TN 37813Off Market
- $246,500-- bd1 ba1.5k sqft3465 Creechwood Dr, Morristown, TN 37813Off Market
- $333,0000.53 Acres3487 Creechwood Dr, Morristown, TN 37813Off Market
Nearby schools
GreatSchools rating
- 5/10Union Heights Elementary SchoolGrades: PK-5Distance: 2.3 mi
- 8/10East Ridge Middle SchoolGrades: 6-8Distance: 4.6 mi
- 5/10Morristown East High SchoolGrades: 9-12Distance: 3.8 mi
Schools provided by the listing agent
- Elementary: Union Heights
- Middle: East Ridge
- High: East
Source: Lakeway Area AOR. This data may not be complete. We recommend contacting the local school district to confirm school assignments for this home.


Get pre-qualified for a loan
At Zillow Home Loans, we can pre-qualify you in as little as 5 minutes with no impact to your credit score.An equal housing lender. NMLS #10287.
- Tennessee
- Hamblen County
- Morristown
- 37813
- 3480 Creechwood Dr
Nearby cities
Nearby zip codes
Other Morristown Topics
