Skip main navigation
Sold for $2,250,000
  • $2,250,000

    3480 Creekview DR, BONITA SPRINGS, FL 34134

    5beds
    4,739sqft
    Single Family Residence
    Built in 1997
    0.47 Acres Lot
    $2,249,000 Zestimate®
    $475/sqft
    $19,159 Estimated rent

    Home value

    $2,249,000

    $2.00M - $2.52M

    $19,159/mo

    Zestimate® history
    Loading
    Loading...

    Owner options

    List your home for rent

    $19,159/mo

    Rent Zestimate®

    Find your next renter with Zillow Rental Manager. Plus, with online applications, you can quickly screen prospective tenants – for free.

    Learn more

    $19,159/mo

    Rent Zestimate®

    Refinance and save

    $20,915/mo

    Est. payment

    Refinancing to a lower rate could help reduce your monthly payments and save thousands over the life of the loan.

    See today's rates

    $20,915/mo

    Est. payment

    Explore your selling options

    Work with a Zillow partner agent

    Leverage their expertise and Zillow's premium Showcase listings to get your home seen by more buyers.

    Get started

    List with your own agent

    Get your home in front of millions of buyers by listing it on Zillow.

    Learn how to do it

    Sell it yourself

    Take full control of how buyers see your home on Zillow by listing For Sale by Owner (FSBO).

    List your home

    What's special

    Breathtaking golf course viewsFully equipped outdoor kitchenNearly half-acre homesiteSoaring volume tray ceilings
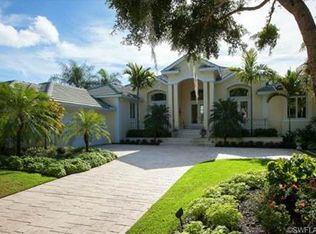
    Located in the highly sought-after Creekside enclave of Bonita Bay, this sprawling estate offers over 4,700 square feet of living space with 5 bedrooms plus a dedicated office and 6 full bathrooms, with each bedroom featuring its own private ensuite. Situated on a nearly half-acre homesite and offered furnished and move-in ready, this exceptional home captures breathtaking golf course views and delivers the ultimate Southwest Florida living. Designed for entertaining, the home features soaring volume tray ceilings and seamless indoor-outdoor flow with zero-corner sliders and expansive glass doors throughout. The private outdoor oasis includes a pool and spa, a fully equipped outdoor kitchen, and a covered outdoor living area with a built-in fireplace, the perfect setting to unwind while watching sunsets over the fairways. The primary suite is a luxurious retreat, showcasing beautiful white oak flooring, zero-corner sliders with direct lanai access, dual walk-in closets, dual sinks, a deep soaking tub, and a walk-in shower. A standout feature is the second-floor guest suite, complete with a kitchenette, living area, and full bath, ideal for guests or live-in accommodations. Additional highlights include a 4-car garage, and numerous recent updates such as three newer A/C units (one 2025), a newer roof (2021), and a new pool cage, screens, and hardware (2025). As a resident of Bonita Bay, you'll enjoy exclusive access to a wealth of amenities including a private beach park, the popular Backwater Jack's Restaurant, and several community parks. Riverwalk Park offers a kayak, canoe, and boat launch, along with pickleball and tennis courts for active living. For golf enthusiasts, there’s an opportunity to join the Country Club, which boasts five championship golf courses, a sports/racquet center with a resort-style pool, and a state-of-the-art fitness facility, along with a luxury spa and salon. Don't miss the opportunity to own this piece of paradise in a premier community!

    Zillow last checked:

    Listing updated:

    Listed by:

    Constance L Lummis 239-289-3543,

    Royal Shell Real Estate, Inc.,

    H. Max Lummis 239-289-3541,

    Royal Shell Real Estate, Inc.

    Bought with:

    Constance L Lummis

    Royal Shell Real Estate, Inc.

    H. Max Lummis

    Royal Shell Real Estate, Inc.

    Source: SWFLMLS,MLS#: 226003556MLS LogoOriginating MLS: Bonita Springs

    Facts & features

    Interior

    Bedrooms & bathrooms
    • Bedrooms: 5
    • Bathrooms: 6
    • Full bathrooms: 6
    Rooms
    • Room types: Den - Study, Family Room, Guest Bath, Guest Room, Office, Screened Lanai/Porch, 5 Bedrooms Plus Den
    Bedroom
    • Features: Split Bedrooms, Two Master Suites
    Dining room
    • Features: Breakfast Bar, Breakfast Room, Formal
    Kitchen
    • Features: Island, Walk-In Pantry
    Heating
    • Central
    Cooling
    • Ceiling Fan(s), Central Air
    Appliances
    • Included: Electric Cooktop, Dishwasher, Disposal, Dryer, Microwave, Refrigerator, Refrigerator/Freezer, Refrigerator/Icemaker, Oven, Washer
    • Laundry: Washer/Dryer Hookup, Inside, Laundry Tub
    Features
    • Built-In Cabinets, Foyer, French Doors, Laundry Tub, Pantry, Pull Down Stairs, Smoke Detectors, Wired for Sound, Tray Ceiling(s), Volume Ceiling, Walk-In Closet(s), Window Coverings, Zero/Corner Door Sliders, Den - Study, Family Room, Guest Bath, Guest Room, Home Office, Laundry in Residence, Screened Lanai/Porch
    • Flooring: Carpet, Tile, Wood
    • Doors: French Doors, Zero/Corner Door Sliders
    • Windows: Window Coverings, Shutters Electric
    • Has fireplace: Yes
    • Fireplace features: Outside
    • Furnished: Yes
    Interior area
    • Total structure area: 8,446
    • Total interior livable area: 4,739 sqft

    Property

    Parking
    • Total spaces: 4
    • Parking features: Circular Driveway, Driveway, Paved, Detached
    • Garage spaces: 4
    • Has uncovered spaces: Yes
    Features
    • Levels: Two
    • Stories: 2
    • Patio & porch: Deck, Patio, Screened Lanai/Porch
    • Exterior features: Outdoor Grill, Outdoor Kitchen
    • Has private pool: Yes
    • Pool features: Community, Pool/Spa Combo, In Ground, Concrete, Equipment Stays, Electric Heat, Pool Bath, Screen Enclosure
    • Has spa: Yes
    • Spa features: Community, In Ground, Concrete, Equipment Stays, Heated, Pool Bath, Pool Integrated, Screened
    • Has view: Yes
    • View description: Golf Course, Landscaped Area
    • Waterfront features: None
    • Frontage type: Golf Course
    Lot
    • Size: 0.47 Acres
    • Features: On Golf Course, Oversize
    Details
    • Additional structures: Cabana, Tennis Court(s), Outdoor Kitchen
    • Parcel number: 214725B40210A.0490
    • Zoning: PUD

    Construction

    Type & style
    • Home type: SingleFamily
    • Property subtype: Single Family Residence
    Materials
    • Block, Stucco
    • Foundation: Concrete Block
    • Roof: Tile
    Condition
    • New construction: No
    • Year built: 1997

    Utilities & green energy

    • Gas: Propane
    • Water: Central, Filter

    Community & HOA

    Community
    • Features: Clubhouse, Park, Pool, Fitness Center, Fishing, Golf, Putting Green, Restaurant, Sidewalks, Street Lights, Tennis Court(s), Gated, Boating
    • Security: Security System, Smoke Detector(s), Gated Community
    • Subdivision: CREEKSIDE
    HOA
    • Has HOA: Yes
    • Amenities included: Barbecue, Beach - Private, Beach Access, Beach Club Available, Beach Club Included, Beauty Salon, Bike And Jog Path, Boat Storage, Bocce Court, Cabana, Clubhouse, Community Boat Dock, Community Gulf Boat Access, Park, Pool, Community Room, Spa/Hot Tub, Fitness Center, Fishing Pier, Full Service Spa, Golf Course, Internet Access, Marina, Pickleball, Play Area, Private Beach Pavilion, Private Membership, Putting Green, Restaurant, Sauna, Sidewalk, Streetlight, Tennis Court(s), Underground Utility
    • HOA fee: $6,265 annually
    Location
    • Region: Bonita Springs

    Financial & listing details

    • Price per square foot: $475/sqft
    • Tax assessed value: $2,584,971
    • Annual tax amount: $31,536
    • Date on market: 1/22/2026
    • Lease term: Buyer Finance/Cash
    • Road surface type: Paved

    Price history

    DateEventPrice
    6/16/2026Sold$2,250,000-2.2%$475/sqft
    Source: SWFLMLS #226003556 Report a problem
    4/29/2026Pending sale$2,300,000$485/sqft
    Source: SWFLMLS #226003556 Report a problem
    3/3/2026Price change$2,300,000-8%$485/sqft
    Source: SWFLMLS #226003556 Report a problem
    1/31/2026Price change$2,500,000-5.7%$528/sqft
    Source: SWFLMLS #226003556 Report a problem
    1/22/2026Listed for sale$2,650,000-11.7%$559/sqft
    Source: SWFLMLS #226003556 Report a problem
    6/5/2024Listing removed--
    Source: SWFLMLS #223080651 Report a problem
    4/4/2024Price change$2,999,999-3.2%$633/sqft
    Source: SWFLMLS #223080651 Report a problem
    2/9/2024Price change$3,099,000-8.8%$654/sqft
    Source: SWFLMLS #223080651 Report a problem
    11/3/2023Listed for sale$3,399,000+286.7%$717/sqft
    Source: SWFLMLS #223080651 Report a problem
    7/15/1997Sold$879,000+274%$185/sqft
    Source: Public Record Report a problem
    7/2/1996Sold$235,000$50/sqft
    Source: Public Record Report a problem

    Public tax history

    YearProperty taxesTax assessment
    2025$31,064 -1.5%$2,260,799 +10%
    2024$31,536 +13.1%$2,055,272 +10%
    2023$27,881 +9.6%$1,868,429 +10%
    2022$25,439 +17.9%$1,698,572 +10%
    2021$21,571 +3.2%$1,544,156 +6.5%
    2020$20,906 -10.2%$1,450,308 -9.5%
    2019$23,281 $1,602,130 +7.3%
    2018$23,281 +5.1%$1,493,053 -0.3%
    2017$22,155 -3.1%$1,497,129 +6.3%
    2016$22,853 +4.2%$1,408,291 -8%
    2015$21,937 -7.6%$1,530,404 +7.4%
    2014$23,745 +7.5%$1,424,418 +19.1%
    2013$22,092 +30.8%$1,196,046 +7.8%
    2012$16,889 -2%$1,109,217 -8%
    2011$17,233 +26%$1,206,130 +45.6%
    2010$13,673 -13.3%$828,351 -17.7%
    2009$15,769 -3.4%$1,006,090 -7.4%
    2007$16,320 -16.6%$1,086,050 -12.5%
    2006$19,575 +1.3%$1,241,080 +18.5%
    2004$19,332 -2.7%$1,047,270 +1.3%
    2003$19,864 +13.1%$1,033,780 +15.3%
    2002$17,558 $896,630 +24.7%
    2000-- $719,070
    Find assessor info on the county website

    Neighborhood: 34134

    Nearby schools

    GreatSchools rating
    Sell for more on Zillow
    Get a Zillow Showcase℠ listing at no additional cost and you could sell for .
    $2,249,000
    2% more
    +$44,980
    With Zillow Showcase(estimated)
    $2,293,980