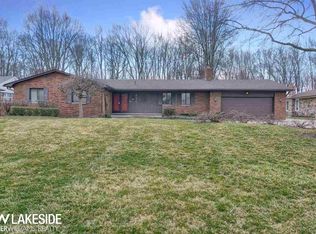
Open House Sunday July 20th 1-4 p.m. New Price! Welcome to a rare find! This delightful brick ranch home boasts an absolutely massive lot, stretching over 300 feet deep (330 to be exact and 100 wide) and bordered by lush woods at the rear. It's truly like living in the country within the city, providing exceptional privacy and a tranquil setting with no direct rear neighbors in sight. The expansive green space offers endless possibilities for gardening, recreation, or simply unwinding in your own natural oasis. Step inside the residence, move right in or picture a perfect "clean slate" for those seeking to customize their next home. Updates include: new dishwasher/garbage disposal (spring), new attic ladder in garage (spring) upgraded electrical/new fuse box and emergency shutoff outside (spring), Roof 2018, furnace & a/c 2016, Anderson Doorwall w/in last 10 years, built-in oven/gas range top w/in last 10 years and hardly ever used. Also to note is the gas hook-up on the deck for the gas grill that comes with the home. Beyond the generous lot and exciting potential, the location is truly unbeatable. You'll appreciate the easy access to an array of shopping centers and highly-rated restaurants, making errands and dining out a breeze. Experience the perfect blend of peaceful living and urban convenience in this unique property! Opportunities for lots this size in Sterling Heights are incredibly rare – don't miss your chance to make this exceptional property your own. Schedule your showing today! Home is an estate, has gone through probate and is just waiting for a buyer and a quick close! Selling as is.
Sold for $332,000
Zillow last checked:
Listing updated:
Bought with:
Enos Genaro, 6501342698
3DX Real Estate LLC Troy
Source: MiRealSource,MLS#: 50178677 Originating MLS: MiRealSource
Originating MLS: MiRealSourcePrice history
| Date | Event | Price |
|---|---|---|
| 9/8/2025 | Sold | $332,000-5.1%$110/sqft |
Source:  MiRealSource #50178677 Report a problem MiRealSource #50178677 Report a problem | ||
| 7/29/2025 | Pending sale | $349,900$116/sqft |
Source: MiRealSource #50178677 Report a problem | ||
| 7/14/2025 | Price change | $349,900-2.8%$116/sqft |
Source: MiRealSource #50178677 Report a problem | ||
| 7/3/2025 | Price change | $359,900-4%$120/sqft |
Source: MiRealSource #50178677 Report a problem | ||
| 6/19/2025 | Listed for sale | $375,000$125/sqft |
Source: MiRealSource #50178677 Report a problem | ||
Nearby homes
- $332,000-- bd2 ba1.6k sqft3480 Devonshire Rd, Sterling Heights, MI 48310Sold
- $--3 bd2 ba3.6k sqft3460 Devonshire St, Sterling Heights, MI 48310Off Market
- $--3 bd2 ba2.1k sqft3500 Devonshire St, Sterling Heights, MI 48310Off Market
- $357,300-- bd2 ba2k sqft3500 Devonshire Rd, Sterling Heights, MI 48310Off Market
Get a cash offer in 3 minutes
Find out how much your home could sell for in as little as 3 minutes with a no-obligation cash offer.
Estimated market value
$331,500
