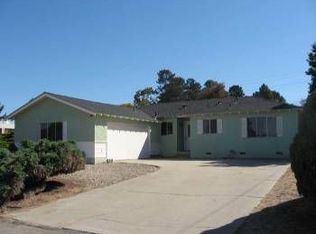
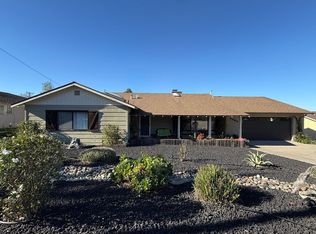
ORCUTT AREA PROPERTY WITH GREAT IMPROVEMENT POTENTIAL AND MULTIPLE ADU POSSIBILITIES. This Property In Evergreen Acres, Near Joe Nightingale Elementary School, Has A BIG, APPROXIMATE .31 ACRE LOT With Front And Rear Alley Access, A Single Story House With 3 Bedrooms, 2 Bathrooms, Approximately 1,878 Square Feet Of Living Area, Living Room Fireplace & Natural Wood Ceiling, A Kitchen Brick Oven, A Detached Garage & Workshop, RV Parking Space And Storage Sheds. No HOA Fees! Great Orcutt Area Location Close To Shopping, Restaurants, Services, Beautiful Parks, Historic Old Town Orcutt, Good Schools In The Distinguished Orcutt School District Including Nearby Joe Nightingale Elementary And Just Minutes Drive To Beautiful Santa Ynez Valley Wineries And Central Coast Beach Including Pismo Beach, Shell Beach & Avila Beach. House Features Include; Rustic Mountain Lodge Style Living Room That Has Gorgeous Natural Wood Vaulted Ceiling, Handsome Floor To Ceiling Brick Fireplace, Solid Wood Floor, Front View Windows And Sliding Door Access To Spacious Back Yard Area. Charming Country Style Kitchen That Has Exposed Natural Wood Vaulted Ceiling With Hanging Chandelier, Built-In Brick Oven, Smooth Surface Counter Tops & Breakfast Bar, Gas Stove/Oven, Front View Window Over Porcelain Sink And Vintage Wood Cabinetry. Three Bedrooms Down Hallway Including Romantic Front Bedroom With Natural Wood Accent Wall, Front View Bay Window, Wood Sliding Door Twin Closets, Natural Tone Beige Carpet Flooring & Ceiling Fan/Light, Plus Rear Bedroom Suite With Twin Sliding Doors To Spacious Back Yard Area, Walk-In Closet And Personal Bathroom With Hollywood Style Tiled Twin Vanities And Sunken Step Down Tub.
Pending
$779,000
3480 Dickson Dr, Santa Maria, CA 93455
3beds
1,878sqft
Single Family Residence
Built in 1959
0.31 Acres Lot
$766,900 Zestimate®
$415/sqft
$-- HOA
What's special
Rv parking spaceVintage wood cabinetryDetached garage and workshopSolid wood floorNatural wood ceilingCharming country style kitchenKitchen brick oven
- 68 days
- 221
- 4
Zillow last checked:
Listing updated:
Listed by:
Randy Smith DRE#: 01219371 805-310-6543,
United Agents,
Holden Smith DRE#: 02283324 805-354-4708,
United Agents
Source: North Santa Barbara County MLS,MLS#: 26001269

Facts & features
Interior
Bedrooms & bathrooms
- Bedrooms: 3
- Bathrooms: 2
- Full bathrooms: 2
Primary bedroom
- Level: Lower
Dining room
- Features: Breakfast Bar, Breakfast Area
Heating
- Other
Cooling
- None
Appliances
- Included: Oven/Range-Gas
- Laundry: Inside
Features
- Flooring: Carpet, Other, Wood
- Number of fireplaces: 1
- Fireplace features: Brick/Stone, Living Room
Interior area
- Total structure area: 1,878
- Total interior livable area: 1,878 sqft
Property
Parking
- Total spaces: 2
- Parking features: Drive Space, RV Access/Parking, Detached
- Garage spaces: 2
- Has uncovered spaces: Yes
Features
- Stories: 1
- Patio & porch: Patio
- Fencing: Fenced Yard
Lot
- Size: 0.31 Acres
- Features: Street Lights
Details
- Additional structures: Tool Shed
- Parcel number: 109152009
- Special conditions: Standard
Construction
Type & style
- Home type: SingleFamily
- Property subtype: Single Family Residence
Materials
- Composite Siding
- Foundation: Raised
- Roof: Tile
Condition
- Year built: 1959
Utilities & green energy
- Sewer: Public Sewer
- Water: Public
- Utilities for property: Cable Available
Green energy
- Green verification: Unknown
- Energy efficient items: Unknown
- Energy generation: Unknown
Community & HOA
HOA
- Has HOA: No
Location
- Region: Santa Maria
Financial & listing details
- Price per square foot: $415/sqft
- Tax assessed value: $109,929
- Date on market: 6/26/2026
- Cumulative days on market: 68 days
- Listing terms: New Loan,Cash,Submit
- Road surface type: Paved
Estimated market value
$766,900
$729,000 - $805,000
$3,963/mo
Price history
| Date | Event | Price |
|---|---|---|
| 8/8/2026 | Pending sale | $779,000$415/sqft |
Source: | ||
| 6/26/2026 | Listed for sale | $779,000$415/sqft |
Source: | ||
Public tax history
| Year | Property taxes | Tax assessment |
|---|---|---|
| 2026 | -- | $109,929 +2% |
| 2025 | $2,296 +2.7% | $107,774 +2% |
| 2024 | $2,236 +1.6% | $105,662 +2% |
| 2023 | $2,201 +1.5% | $103,591 +2% |
| 2022 | $2,168 +2% | $101,560 +2% |
| 2021 | $2,127 +1.1% | $99,570 +1% |
| 2020 | $2,104 +1.7% | $98,550 +2% |
| 2019 | $2,070 +2.4% | $96,619 +2% |
| 2018 | $2,021 +3.5% | $94,726 +2% |
| 2017 | $1,954 +3.2% | $92,869 +2% |
| 2016 | $1,892 +11% | $91,049 +1.5% |
| 2015 | $1,705 | $89,682 +2% |
| 2014 | $1,705 | $87,926 +2.5% |
| 2012 | -- | $85,814 +2% |
| 2011 | -- | $84,133 +0.8% |
| 2010 | -- | $83,505 -0.2% |
| 2009 | -- | $83,704 +2% |
| 2008 | -- | $82,063 +2% |
| 2007 | -- | $80,455 +2% |
| 2006 | -- | $78,878 +2% |
| 2005 | -- | $77,333 +3.9% |
| 2003 | -- | $74,429 +2% |
| 2002 | -- | $72,971 +2% |
| 2001 | -- | $71,541 +2% |
| 2000 | -- | $70,139 |
Find assessor info on the county website
Monthly payment
Est. payment
Payment breakdown
Explore the cost of this home by adjusting the details. Changes won't be saved.Climate risks
Neighborhood: 93455
Local buyer's agents are ready to help