Discover unmatched luxury on 18.82 private acres in Fort Collins, Colorado. This lakeside estate, adjacent to Fossil Creek Reservoir Nature Preserve, features panoramic 360 views of mountains and water, a custom log home with soaring vaulted ceilings, and a chef's kitchen. Perfect for equestrians, it includes a 4-stall barn, fenced pastures, and versatile event spaces. A serene, exclusive retreat minutes from shopping, dining, and I-25 access.Wake up to uninterrupted, panoramic 360 views of Longs Peak, Horsetooth Mountain, and the shimmering Fossil Lake Reservoir. From dawn to dusk, the spectacular Colorado sunrises and sunsets are enjoyed from the home's multiple vantage points, including an observatory tower that offers unmatched vistas of northern Colorado.Designed with a focus on natural beauty and functionality, this custom-built luxury log home features are incredible. A great room with soaring 30-foot vaulted ceilings, creating a stunning space for gatherings, celebrations, or simply relaxing. A grand porch with sitting areas offering 180 views, perfect for morning coffee or evening cocktails. Multi-use spaces, including a bar and game room, a spiral staircase to the tower, and private TV rooms, are ideal for entertaining. The chef's kitchen has three ovens and abundant counter space to cater any occasion. The accommodations include 4 bedrooms and 4.5 bathrooms designed with picturesque views. Additionally, This property has over 10 acres of fenced pastures, providing an exceptional environment for horses, whether owned or boarded-a four-stall barn with a tack room, workroom, entertainment space, and parkour course.Located in the vibrant city of Fort Collins, 3480 Egret Lane offers the perfect blend of serene privacy and urban convenience. Just minutes from the I-25 corridor, the property provides easy access to Denver International Airport. Come discover a life of unparalleled luxury, natural beauty, and endless potential.
Sold for $3,000,000
$3,000,000
3480 Egret Ln, Fort Collins, CO 80528
4beds
5,599sqft
Single Family Residence
Built in 1992
18.82 Acres Lot
$3,001,500 Zestimate®
$536/sqft
$5,600 Estimated rent
Home value
$3,001,500
$2.85M - $3.15M
$5,600/mo
Zestimate® history
Owner options
List your home for rent
$5,600/mo
Rent Zestimate®
Find your next renter with Zillow Rental Manager. Plus, with online applications, you can quickly screen prospective tenants – for free.
$5,600/mo
Rent Zestimate®
Refinance and save
$13,983/mo
Est. payment
Refinancing to a lower rate could help reduce your monthly payments and save thousands over the life of the loan.
$13,983/mo
Est. payment
Explore your selling options
Work with a Zillow partner agent
Leverage their expertise and Zillow's premium Showcase listings to get your home seen by more buyers.
Get startedList with your own agent
Get your home in front of millions of buyers by listing it on Zillow.
Learn how to do itSell it yourself
Take full control of how buyers see your home on Zillow by listing For Sale by Owner (FSBO).
List your homeWhat's special
Zillow last checked:
Listing updated:
Listed by:
Dax Hayden 303-619-6774,
Hayden Outdoors - Windsor
Bought with:
Dax Hayden, 40028689
Hayden Outdoors - Windsor
Source: IRES as distributed by MLS GRID,MLS#: 1024582
Facts & features
Interior
Bedrooms & bathrooms
- Bedrooms: 4
- Bathrooms: 5
- Full bathrooms: 3
- 3/4 bathrooms: 1
- 1/2 bathrooms: 1
- Main level bathrooms: 3
Rooms
- Room types: Loft
Primary bedroom
- Description: Carpet
- Level: Upper
- Area: 324 Square Feet
- Dimensions: 18 x 18
Bedroom 2
- Description: Carpet
- Level: Basement
- Area: 132 Square Feet
- Dimensions: 12 x 11
Bedroom 3
- Description: Carpet
- Level: Basement
- Area: 221 Square Feet
- Dimensions: 13 x 17
Bedroom 4
- Description: Carpet
- Level: Basement
- Area: 176 Square Feet
- Dimensions: 11 x 16
Family room
- Level: Lower
- Area: 336 Square Feet
- Dimensions: 14 x 24
Great room
- Level: Main
- Area: 672 Square Feet
- Dimensions: 28 x 24
Kitchen
- Description: Wood
- Level: Main
- Area: 240 Square Feet
- Dimensions: 12 x 20
Laundry
- Level: Main
Living room
- Level: Upper
- Area: 630 Square Feet
- Dimensions: 21 x 30
Recreation room
- Level: Main
- Area: 420 Square Feet
- Dimensions: 15 x 28
Study
- Level: Upper
- Area: 195 Square Feet
- Dimensions: 15 x 13
Heating
- Forced Air, Zoned, 2 or more Heat Sources, 2 or more H20 Heaters
Cooling
- Central Air, Ceiling Fan(s)
Appliances
- Included: Electric Range, Double Oven, Dishwasher, Refrigerator, Bar Fridge, Washer, Dryer, Microwave, Disposal
- Laundry: Sink, Washer/Dryer Hookup
Features
- Eat-in Kitchen, Cathedral Ceiling(s), Open Floorplan, Natural Woodwork, Walk-In Closet(s), Sauna, Wet Bar, Kitchen Island, High Ceilings, Beamed Ceilings, Central Vacuum
- Flooring: Wood
- Windows: Skylight(s), Wood Frames, Bay or Bow Window
- Basement: Walk-Out Access,Built-In Radon,Sump Pump
- Has fireplace: Yes
- Fireplace features: Free Standing, Two or More, Gas, Gas Log, Family Room, Bedroom, Great Room, Basement
Interior area
- Total structure area: 4,106
- Total interior livable area: 5,599 sqft
- Finished area above ground: 4,106
Property
Parking
- Total spaces: 3
- Parking features: Garage Door Opener, RV Access/Parking, >8' Garage Door
- Attached garage spaces: 3
- Details: Attached
Features
- Levels: Three Or More
- Stories: 3
- Spa features: Bath, Community
- Has view: Yes
- View description: Hills, Plains View, Water, Panoramic
- Has water view: Yes
- Water view: Water
- Waterfront features: Abuts Pond/Lake, Waterfront, Pond(s)
Lot
- Size: 18.82 Acres
- Features: Wooded, Evergreen Trees, Deciduous Trees, Native Plants, Sloped, Abuts Farm Land, Abuts Private Open Space, Waterfront, Fire Hydrant within 500 Feet
Details
- Parcel number: R1631873
- Zoning: SFR
- Special conditions: Private Owner
- Other equipment: Satellite Dish
- Horses can be raised: Yes
- Horse amenities: Zoning Appropriate for 4+ Horses, Barn, Corral(s), Pasture, Tack Room
Construction
Type & style
- Home type: SingleFamily
- Property subtype: Single Family Residence
Materials
- Log
- Roof: Shingle
Condition
- New construction: No
- Year built: 1992
Utilities & green energy
- Electric: Ft Collins Util
- Sewer: Septic Tank
- Water: District
- Utilities for property: Propane, Wood/Coal
Community & HOA
Community
- Features: Sauna, Fitness Center, Recreation Room
- Security: Fire Alarm, Security System
- Subdivision: Beard Mld 04 S2261
HOA
- Has HOA: No
Location
- Region: Fort Collins
Financial & listing details
- Price per square foot: $536/sqft
- Tax assessed value: $2,347,700
- Annual tax amount: $14,416
- Date on market: 1/15/2025
- Listing terms: Cash,Conventional
- Road surface type: Asphalt
Price history
| Date | Event | Price |
|---|---|---|
| 1/15/2026 | Sold | $3,000,000-20%$536/sqft |
Source:  IRES as distributed by MLS GRID #1024582 Report a problem IRES as distributed by MLS GRID #1024582 Report a problem | ||
| 12/7/2025 | Pending sale | $3,750,000$670/sqft |
Source: IRES as distributed by MLS GRID #1024582 Report a problem | ||
| 10/8/2025 | Price change | $3,750,000-6.2%$670/sqft |
Source: IRES as distributed by MLS GRID #1024582 Report a problem | ||
| 7/21/2025 | Price change | $3,999,000-11.1%$714/sqft |
Source: IRES as distributed by MLS GRID #1024582 Report a problem | ||
| 3/25/2025 | Price change | $4,500,000-10%$804/sqft |
Source: IRES as distributed by MLS GRID #1024582 Report a problem | ||
| 12/4/2024 | Listed for sale | $5,000,000-16%$893/sqft |
Source: NY State MLS #11365754 Report a problem | ||
| 10/1/2024 | Listing removed | $5,950,000$1,063/sqft |
Source: IRES as distributed by MLS GRID #1017323 Report a problem | ||
| 8/27/2024 | Listed for sale | $5,950,000-11.5%$1,063/sqft |
Source: IRES as distributed by MLS GRID #1017323 Report a problem | ||
| 8/26/2024 | Listing removed | -- |
Source: IRES as distributed by MLS GRID #1006843 Report a problem | ||
| 5/9/2024 | Price change | $6,725,000-3.9%$1,201/sqft |
Source: IRES as distributed by MLS GRID #1006843 Report a problem | ||
| 4/11/2024 | Listed for sale | $6,999,999+493.2%$1,250/sqft |
Source: IRES as distributed by MLS GRID #1006843 Report a problem | ||
| 8/20/2013 | Sold | $1,180,000$211/sqft |
Source: Public Record Report a problem | ||
Public tax history
| Year | Property taxes | Tax assessment |
|---|---|---|
| 2025 | $15,086 -0.3% | $146,732 -6.7% |
| 2024 | $15,138 +31.8% | $157,269 -1% |
| 2023 | $11,483 -0.9% | $158,795 +34.1% |
| 2022 | $11,587 +25.2% | $118,435 -2.8% |
| 2021 | $9,252 -0.4% | $121,844 +26.3% |
| 2020 | $9,293 +37.9% | $96,468 -0.7% |
| 2019 | $6,741 | $97,142 +34.7% |
| 2018 | $6,741 | $72,144 |
| 2017 | $6,741 +0.3% | $72,144 -11.4% |
| 2016 | $6,718 -11.2% | $81,455 +0% |
| 2015 | $7,570 -18.2% | $81,450 -17.7% |
| 2014 | $9,251 | $98,920 |
| 2013 | -- | $98,920 -1.2% |
| 2012 | -- | $100,160 |
| 2011 | -- | $100,160 +15.4% |
| 2010 | -- | $86,790 |
| 2009 | -- | $86,790 +4.2% |
| 2008 | -- | $83,290 |
| 2007 | -- | $83,290 +23.2% |
| 2006 | -- | $67,590 -8.3% |
| 2005 | -- | $73,700 +0.7% |
| 2004 | -- | $73,190 -6.5% |
| 2002 | -- | $78,250 |
Find assessor info on the county website
Neighborhood: Fossil Creek Reservoir
Nearby homes
- $1,844,9005 bd5 ba5.2k sqft6310 Rookery Rd, Fort Collins, CO 80528Off Market
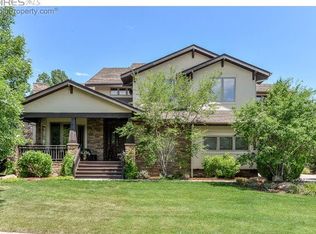
- $1,978,4004 bd5 ba6.8k sqft6252 Rookery Rd, Fort Collins, CO 80528Off Market
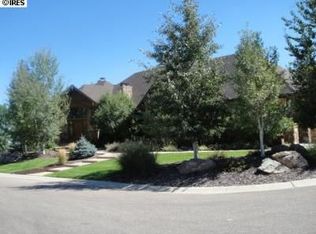
- $1,140,6004 bd3 ba3k sqft6244 Rookery Rd, Fort Collins, CO 80528Off Market
- $2,625,9005 bd4 ba3.9k sqft3435 Rocky Stream Dr, Fort Collins, CO 80528Off Market
- $1,332,3006 bd5 ba5.4k sqft6236 Rookery Rd, Fort Collins, CO 80528Off Market
- $2,544,4000.989 Acres3503 Rocky Stream Dr, Fort Collins, CO 80528Off Market
- $3,263,8005 bd7 ba6.8k sqft3423 Rocky Stream Dr, Fort Collins, CO 80528Off Market
- $2,846,3005 bd4 ba4.7k sqft3521 Rocky Stream Dr, Fort Collins, CO 80528Off Market
Nearby schools
GreatSchools rating
- 9/10Zach Elementary SchoolGrades: K-5Distance: 0.6 mi
- 7/10Preston Middle SchoolGrades: 6-8Distance: 1.5 mi
- 8/10Fossil Ridge High SchoolGrades: 9-12Distance: 1.1 mi
Schools provided by the listing agent
- Elementary: Zach
- Middle: Preston
- High: Fossil Ridge
Source: IRES as distributed by MLS GRID. This data may not be complete. We recommend contacting the local school district to confirm school assignments for this home.
Get a cash offer in 3 minutes
Find out how much your home could sell for in as little as 3 minutes with a no-obligation cash offer.
Estimated market value
$3,001,500
Get a cash offer in 3 minutes
Find out how much your home could sell for in as little as 3 minutes with a no-obligation cash offer.
Estimated market value
$3,001,500
Nearby cities
Nearby neighborhoods
Nearby zip codes
Other Fort Collins Topics
