Skip main navigation
Off market
  • $1,122,800

    3480 Ernest Ln, Cedars, PA 19423

    4beds
    4baths
    4,394sqft
    SingleFamily
    Built in 1991
    4.7 Acres Lot
    $1,122,800 Zestimate®
    $256/sqft
    $4,997 Estimated rent

    Home value

    $1,122,800

    $977,000 - $1.29M

    $4,997/mo

    Zestimate® history
    Loading
    Loading...

    Owner options

    List your home for rent

    $4,997/mo

    Rent Zestimate®

    Find your next renter with Zillow Rental Manager. Plus, with online applications, you can quickly screen prospective tenants – for free.

    Learn more

    $4,997/mo

    Rent Zestimate®

    Refinance and save

    $7,145/mo

    Est. payment

    Refinancing to a lower rate could help reduce your monthly payments and save thousands over the life of the loan.

    See today's rates

    $7,145/mo

    Est. payment

    Explore your selling options

    Work with a Zillow partner agent

    Leverage their expertise and Zillow's premium Showcase listings to get your home seen by more buyers.

    Get started

    List with your own agent

    Get your home in front of millions of buyers by listing it on Zillow.

    Learn how to do it

    Sell it yourself

    Take full control of how buyers see your home on Zillow by listing For Sale by Owner (FSBO).

    List your home

    What's special

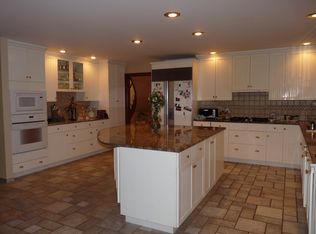
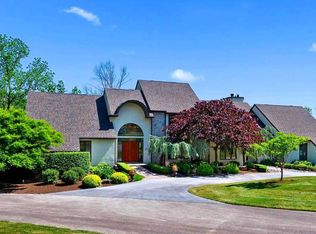
    Exceptionally well built custom home on a premium 4.7 acre lot surrounded by Evansburg State Park. Enough room for tennis courts, pool, stables- the possibilities are endless. A large modern eat in kitchen with granite countertops looks south and enjoys the delightful morning sun. A menu planning area adjoins the kitchen with cabinet space and granite top. The great room adjoins the kitchen with high cathedral ceilings with ceiling dans and looks south and west with beautiful views of the grounds and fields which are part of the state park system. To the southwest you can see the Worcester Golf Course and to the Southwest is the Skippack Golf Course visible through the trees in the winter. The great room has a stone fireplace made with Valley Forge Stone. It is a wood burning fireplace currently housing a gas fireplace. The living room is exceptionally large, full of windows, and has its own entrance so that it could be used for a home office. There is a half bath in the hall and a grand foyer with a winding staircase and double door entrance. A dining room adjoins the kitchen and menu planning area. There is plenty of room for eight at the table. A laundry room is in back of the kitchen. Second Floor- The master bedroom and bath are on the right at the top of the front stairs. The front stairs lead to a bridge connecting the bedrooms on the second floor. The master has grand views of the countryside and pond. The master bath has a jetted bathtub and separate shower. All the bedrooms have ceiling fans. There are two large closets in the master. A linen closet is in the hallway leading to the bedrooms. The second and third bedrooms both have very attractive views one of the front grounds of the house and one of the back grounds. Each room has a large closet and there is an addition closet at the entrance of the third bedroom. An attractive hall bath with a stall shower is next to the second and third bedrooms. At the back of the stairwell the fourth bedrooms serves as an in-law suite. It is complete with a small kitchenette and has its own HVAC system. There is a large finished walk out basement currently used as a billiard room and another large storage area with built in shelving/ The basement has a high hung ceiling to allow for ductwork and plumbing. The basement contains a full bath with stall shower. The alarm system has glass break window, door and fire alarms and is wired directly to the local alarm station.

    This property is off market, which means it's not currently listed for sale or rent on Zillow. This may be different from what's available on other websites or public sources.
    Facts & features

    Interior

    Bedrooms & bathrooms
    • Bedrooms: 4
    • Bathrooms: 4
    Heating
    • Forced air, Gas
    Cooling
    • Central
    Features
    • Flooring: Tile, Carpet, Hardwood
    Interior area
    • Total interior livable area: 4,394 sqft

    Property

    Parking
    • Total spaces: 3
    • Parking features: Garage - Attached
    Features
    • Exterior features: Vinyl, Brick
    Lot
    • Size: 4.7 Acres

    Construction

    Type & style
    • Home type: SingleFamily
    Condition
    • Year built: 1991

    Community & HOA

    Location
    • Region: Cedars

    Financial & listing details

    • Price per square foot: $256/sqft

    Price history

    DateEventPrice
    7/24/2016Listing removed$950,000$216/sqft
    Source: Keller Williams - Montgomeryville #6812560 Report a problem
    6/30/2016Listed for sale$950,000$216/sqft
    Source: Keller Williams Real Estate-Montgomeryville #6812560 Report a problem

    Public tax history

    Tax history is unavailable.

    Neighborhood: 19423

    Nearby schools

    GreatSchools rating
    Schools provided by the listing agent
    • High: METHACTON

    Source: The MLS. This data may not be complete. We recommend contacting the local school district to confirm school assignments for this home.

    Get pre-qualified for a loan
    At Zillow Home Loans, we can pre-qualify you in as little as 5 minutes with no impact to your credit score.

    An equal housing lender. NMLS #10287.