JUST REDUCED $10,000 — FULLY RENOVATED HOME IN STONEBRIDGE RANCH
This is a rare opportunity to own a truly fully renovated, move-in-ready home in the highly sought-after Stonebridge Ranch community (Frisco ISD), now offered at an even better value with a recent $10,000 price improvement. For a completely updated home with this level of finish, location, and lifestyle, this is an exceptional offering.
Located on a corner cul-de-sac lot in the desirable Aspendale neighborhood, this 4-bedroom, 3.5-bath home combines the feel of new construction with the charm and maturity of an established community. Nearly every inch of the home has been thoughtfully renovated to deliver modern style, comfort, and functionality.
Recent updates include new flooring, new interior paint, new fixtures, new front door, new appliances, new cabinetry in the kitchen and all bathrooms, and quartz countertops throughout. The stunning kitchen features a 9-foot quartz island, sleek cabinetry, and modern appliances, opening seamlessly to the spacious family room — ideal for entertaining.
The oversized primary suite offers a private retreat with a spa-inspired bathroom, while a dedicated home office provides work-from-home flexibility. Upstairs includes three additional bedrooms (one with an en-suite bath) plus a large game or media room. All bathrooms have been fully renovated with designer finishes. Major improvements include a 2019 roof and a recently replaced fence.?Enjoy the Stonebridge Ranch lifestyle with resort-style amenities including pools, golf, lakes, trails, and parks — along with top-rated Frisco ISD schools. The location is unbeatable: just 1 mile to H-E-B, 1.2 miles to Market Street, and only 0.5 mile to Gabe Nesbitt Community Park, the Apex Centre, and McKinney Pickleball & Tennis Courts.
Fully renovated. Prime location. Recent price improvement. This home offers outstanding value in one of McKinney’s most desirable communities — schedule your private showing today.
Sold
Price Unknown
3480 Estes Park Ln, McKinney, TX 75070
4beds
3,323sqft
Single Family Residence
Built in 2007
8,712 Square Feet Lot
$661,900 Zestimate®
$--/sqft
$3,160 Estimated rent
Home value
$661,900
$629,000 - $702,000
$3,160/mo
Zestimate® history
Owner options
List your home for rent
$3,160/mo
Rent Zestimate®
Find your next renter with Zillow Rental Manager. Plus, with online applications, you can quickly screen prospective tenants – for free.
$3,160/mo
Rent Zestimate®
Refinance and save
$1,004/mo
Est. payment
Refinancing to a lower rate could help reduce your monthly payments and save thousands over the life of the loan.
$1,004/mo
Est. payment
Explore your selling options
Work with a Zillow partner agent
Leverage their expertise and Zillow's premium Showcase listings to get your home seen by more buyers.
Get startedList with your own agent
Get your home in front of millions of buyers by listing it on Zillow.
Learn how to do itSell it yourself
Take full control of how buyers see your home on Zillow by listing For Sale by Owner (FSBO).
List your homeWhat's special
Modern appliancesFresh paintDedicated home officeNew fixturesNew appliancesNew flooringSpacious family room
Zillow last checked:
Listing updated:
Listed by:
Collin Albert 0756615 972-523-7416,
Ebby Halliday, REALTORS 972-387-0300
Bought with:
Chad Schulin
Compass RE Texas, LLC
Source: NTREIS,MLS#: 21061020
Facts & features
Interior
Bedrooms & bathrooms
- Bedrooms: 4
- Bathrooms: 4
- Full bathrooms: 3
- 1/2 bathrooms: 1
Primary bedroom
- Features: Ceiling Fan(s), Dual Sinks, En Suite Bathroom, Jetted Tub, Linen Closet, Sitting Area in Primary, Separate Shower, Walk-In Closet(s)
- Level: First
- Dimensions: 15 x 12
Bedroom
- Features: Ceiling Fan(s), En Suite Bathroom, Walk-In Closet(s)
- Level: Second
- Dimensions: 13 x 11
Bedroom
- Features: Ceiling Fan(s)
- Level: Second
- Dimensions: 12 x 11
Bedroom
- Features: Ceiling Fan(s)
- Level: Second
- Dimensions: 13 x 11
Primary bathroom
- Features: Dual Sinks, Double Vanity, En Suite Bathroom, Linen Closet, Sitting Area in Primary, Solid Surface Counters, Sink
- Level: First
- Dimensions: 17 x 8
Half bath
- Level: First
- Dimensions: 5 x 4
Laundry
- Features: Built-in Features
- Level: First
- Dimensions: 7 x 5
Living room
- Features: Ceiling Fan(s), Fireplace
- Level: First
- Dimensions: 17 x 17
Office
- Level: First
- Dimensions: 12 x 10
Heating
- Central, Fireplace(s)
Cooling
- Central Air, Ceiling Fan(s), Roof Turbine(s)
Appliances
- Included: Dishwasher, Electric Cooktop, Electric Oven, Disposal
- Laundry: Washer Hookup, Dryer Hookup, ElectricDryer Hookup, Laundry in Utility Room
Features
- Chandelier, Decorative/Designer Lighting Fixtures, Double Vanity, Kitchen Island, Pantry, Walk-In Closet(s)
- Flooring: Laminate, Tile
- Windows: Shutters
- Has basement: No
- Number of fireplaces: 1
- Fireplace features: Gas, Gas Starter, Living Room, Masonry
Interior area
- Total interior livable area: 3,323 sqft
Property
Parking
- Total spaces: 3
- Parking features: Door-Multi, Driveway, Garage Faces Front, Garage, Garage Door Opener
- Attached garage spaces: 2
- Carport spaces: 1
- Covered spaces: 3
- Has uncovered spaces: Yes
Features
- Levels: Two
- Stories: 1
- Patio & porch: Covered
- Exterior features: Rain Gutters
- Pool features: None, Community
- Fencing: Back Yard,Fenced,Wood
Lot
- Size: 8,712 Square Feet
- Features: Back Yard, Corner Lot, Cul-De-Sac, Interior Lot, Lawn, Landscaped, Sprinkler System
Details
- Additional structures: None
- Parcel number: R922700F08301
Construction
Type & style
- Home type: SingleFamily
- Architectural style: Ranch,Traditional,Detached
- Property subtype: Single Family Residence
Materials
- Board & Batten Siding, Brick, Frame, Stone Veneer
- Foundation: Slab
- Roof: Composition,Shingle
Condition
- Year built: 2007
Utilities & green energy
- Sewer: Public Sewer
- Water: Public
- Utilities for property: Natural Gas Available, Sewer Available, Separate Meters, Water Available
Community & HOA
Community
- Features: Clubhouse, Fitness Center, Fishing, Golf, Lake, Park, Pool, Sidewalks, Tennis Court(s), Trails/Paths
- Security: Carbon Monoxide Detector(s), Fire Alarm, Smoke Detector(s)
- Subdivision: Aspendale Ph 2
HOA
- Has HOA: Yes
- Services included: Association Management
- HOA fee: $1,004 annually
- HOA name: Stoneridge Ranch Community Association
- HOA phone: 855-947-2636
Location
- Region: Mckinney
Financial & listing details
- Tax assessed value: $683,819
- Annual tax amount: $9,777
- Date on market: 9/16/2025
- Cumulative days on market: 121 days
- Listing terms: Cash,Conventional,Trust Deed,VA Loan
Price history
| Date | Event | Price |
|---|---|---|
| 2/13/2026 | Sold | -- |
Source: NTREIS #21061020 Report a problem | ||
| 1/30/2026 | Pending sale | $685,000$206/sqft |
Source: NTREIS #21061020 Report a problem | ||
| 1/16/2026 | Contingent | $685,000$206/sqft |
Source: NTREIS #21061020 Report a problem | ||
| 12/29/2025 | Price change | $685,000-1.4%$206/sqft |
Source: NTREIS #21061020 Report a problem | ||
| 11/26/2025 | Price change | $695,000-0.7%$209/sqft |
Source: NTREIS #21061020 Report a problem | ||
| 10/3/2025 | Price change | $700,000-1.4%$211/sqft |
Source: NTREIS #21061020 Report a problem | ||
| 9/16/2025 | Listed for sale | $710,000+29.1%$214/sqft |
Source: NTREIS #21061020 Report a problem | ||
| 6/24/2025 | Sold | -- |
Source: NTREIS #20923670 Report a problem | ||
| 6/16/2025 | Pending sale | $550,000$166/sqft |
Source: NTREIS #20923670 Report a problem | ||
| 6/10/2025 | Contingent | $550,000$166/sqft |
Source: NTREIS #20923670 Report a problem | ||
| 6/4/2025 | Price change | $550,000-6.8%$166/sqft |
Source: NTREIS #20923670 Report a problem | ||
| 5/31/2025 | Price change | $590,000-1.7%$178/sqft |
Source: NTREIS #20923670 Report a problem | ||
| 5/2/2025 | Listed for sale | $600,000+51.9%$181/sqft |
Source: NTREIS #20923670 Report a problem | ||
| 10/29/2018 | Sold | -- |
Source: Agent Provided Report a problem | ||
| 10/17/2018 | Pending sale | $395,000$119/sqft |
Source: Keller Williams Central #13908886 Report a problem | ||
| 8/20/2018 | Price change | $395,000-3.7%$119/sqft |
Source: Keller Williams Central #13908886 Report a problem | ||
| 8/10/2018 | Price change | $410,000-1.2%$123/sqft |
Source: Keller Williams Realty Central 75 #13908886 Report a problem | ||
| 7/19/2018 | Price change | $415,000-3.5%$125/sqft |
Source: Keller Williams Realty #13811096 Report a problem | ||
| 7/14/2018 | Price change | $430,000-1.1%$129/sqft |
Source: Keller Williams Realty #13811096 Report a problem | ||
| 7/4/2018 | Price change | $435,000-2.2%$131/sqft |
Source: Keller Williams Realty #13811096 Report a problem | ||
| 4/5/2018 | Listed for sale | $445,000$134/sqft |
Source: Keller Williams Realty Plano #13811096 Report a problem | ||
Public tax history
| Year | Property taxes | Tax assessment |
|---|---|---|
| 2025 | $9,777 -5.4% | $683,819 +0.8% |
| 2024 | $10,339 +27.3% | $678,628 +23% |
| 2023 | $8,124 -9.9% | $551,851 +10% |
| 2022 | $9,018 +2.2% | $501,683 +10% |
| 2021 | $8,827 +1% | $456,075 +3.7% |
| 2020 | $8,743 -3.3% | $439,686 -1.5% |
| 2019 | $9,041 -3.5% | $446,359 +1.7% |
| 2018 | $9,368 +8% | $438,760 +5.4% |
| 2017 | $8,674 | $416,137 +5.9% |
| 2016 | $8,674 +17.7% | $393,106 +5.6% |
| 2015 | $7,367 | $372,182 +15.2% |
| 2014 | $7,367 | $323,070 +6.5% |
| 2013 | -- | $303,278 +4.3% |
| 2012 | -- | $290,728 -12.4% |
| 2011 | -- | $331,959 +0.9% |
| 2010 | -- | $329,100 +2.7% |
| 2009 | -- | $320,522 -5% |
| 2008 | -- | $337,340 +574.7% |
| 2007 | -- | $50,000 |
Find assessor info on the county website
Neighborhood: Stonebridge Ranch
Nearby homes
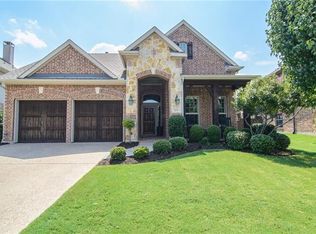
- $704,7004 bd4 ba3.3k sqft3476 Estes Park Ln, McKinney, TX 75070Off Market
- $786,8004 bd4 ba3.8k sqft3500 Pikes Peak Ct, McKinney, TX 75070Off Market
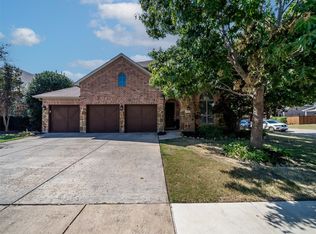
- $--4 bd4 ba3.4k sqft8013 Rocky Mountain Ln, McKinney, TX 75070Sold
- $737,0004 bd3 ba3.3k sqft3472 Estes Park Ln, McKinney, TX 75070Off Market
- $698,4004 bd4 ba3.2k sqft3504 Pikes Peak Ct, McKinney, TX 75070Off Market
- $676,2004 bd3 ba3.2k sqft3473 Estes Park Ln, McKinney, TX 75070Off Market
- $636,6004 bd4 ba3.3k sqft8012 Rocky Mountain Ln, McKinney, TX 75070Off Market
- $611,0004 bd4 ba3.2k sqft8009 Rocky Mountain Ln, McKinney, TX 75070Off Market
Nearby schools
GreatSchools rating
- 10/10Comstock Elementary SchoolGrades: K-4Distance: 0.7 mi
- 9/10Scoggins Middle SchoolGrades: 7-8Distance: 1.1 mi
- 8/10Emerson High SchoolGrades: 9-12Distance: 1.8 mi
Schools provided by the listing agent
- Elementary: Comstock
- Middle: Scoggins
- High: Emerson
- District: Frisco ISD
Source: NTREIS. This data may not be complete. We recommend contacting the local school district to confirm school assignments for this home.
Get a cash offer in 3 minutes
Find out how much your home could sell for in as little as 3 minutes with a no-obligation cash offer.
Estimated market value
$661,900
Get a cash offer in 3 minutes
Find out how much your home could sell for in as little as 3 minutes with a no-obligation cash offer.
Estimated market value
$661,900
- Texas
- Collin County
- McKinney
- 75070
- Stonebridge Ranch
- 3480 Estes Park Ln
Nearby cities
Nearby neighborhoods
Nearby zip codes
Other McKinney Topics
