Under contract-accepting backup offers. SPECIAL FINANCING AVAILABLE THROUGH PREFERRED LENDER!! Welcome to 3480 Forest Ridge Lane in the sought-after gated community of Weston Reserve, where spacious living, thoughtful updates, and an unbeatable Central Florida location come together. Situated on a beautifully landscaped corner lot, this impressive 4-bedroom, 3.5-bath pool home offers over 3,100 square feet of living space designed for both everyday comfort and memorable gatherings. From the moment you arrive, you'll appreciate the home's attractive curb appeal, oversized driveway, mature palm trees, and inviting height entry. Inside, the flexible floor plan features formal living and dining areas, expansive gathering spaces, and a seamless flow throughout the main living areas. The first-floor primary suite provides convenience and privacy, while the additional bedrooms offer generous space for guests, hobbies, or a home office. The updated kitchen is the heart of the home, featuring painted cabinetry, spacious countertops, subway tile backsplash, kitchen appliances, a center island, breakfast bar, and an extended butler's pantry complete with additional cabinetry and a prep sink—perfect for entertaining or everyday organization. Luxury vinyl plank flooring enhances the formal living areas, while the spacious family room opens effortlessly to the outdoor living space. Step outside to your own private Florida retreat featuring a screen-enclosed pool and spa, expansive covered lanai, and a fully fenced backyard with plenty of room to relax, entertain, or enjoy the outdoors year-round. Additional highlights include interior and exterior paint, updated flooring, refreshed bathrooms, an oversized laundry room with utility sink and cabinetry, and a side-entry garage. Weston Reserve residents enjoy a gated entrance and convenient access to everyday essentials. Located just minutes from The Loop, you'll find shopping, restaurants, entertainment, and grocery options close by. Commuters will appreciate easy access to Osceola Parkway, John Young Parkway, SR 417, SR 528, Florida's Turnpike, and I-4, placing Orlando International Airport, Downtown Kissimmee, Celebration, Lake Nona Medical City, and Walt Disney World Resort all within a convenient drive. If you're searching for a home that offers generous living space, a private backyard oasis, and one of Kissimmee's most convenient gated locations, 3480 Forest Ridge Lane is ready to welcome you home. Low rate VA loan is assumable for eligible buyer.
Accepting backups
$649,900
3480 FOREST RIDGE LANE, KISSIMMEE, FL 34741
4beds
3,119sqft
Single Family Residence
Built in 2004
0.29 Acres Lot
$634,700 Zestimate®
$208/sqft
$63/mo HOA
What's special
Screen-enclosed pool and spaCenter islandMature palm treesExpansive covered lanaiBreakfast barPainted cabinetrySide-entry garage
- 66 days
- 171
- 0
Likely to sell faster than
Zillow last checked:
Listing updated:
Listed by:
Geoffrey Lopez, II 407-873-5870,
RADIUS REALTY GROUP LLC 407-541-0779
Source: Stellar MLS,MLS#: S5153740 Originating MLS: Osceola
Originating MLS: Osceola
Facts & features
Interior
Bedrooms & bathrooms
- Bedrooms: 4
- Bathrooms: 4
- Full bathrooms: 3
- 1/2 bathrooms: 1
Rooms
- Room types: Attic, Den/Library/Office, Family Room, Great Room, Storage Rooms
Other
- Features: Built-in Closet
- Level: First
- Area: 150 Square Feet
- Dimensions: 10x15
Primary bedroom
- Features: Walk-In Closet(s)
- Level: Second
- Area: 234 Square Feet
- Dimensions: 13x18
Bedroom 2
- Features: Built-in Closet
- Level: Second
- Area: 195 Square Feet
- Dimensions: 13x15
Bedroom 3
- Features: Built-in Closet
- Level: Second
- Area: 120 Square Feet
- Dimensions: 12x10
Primary bathroom
- Features: Dual Sinks, Garden Bath, Split Vanities, Built-in Closet
- Level: Second
- Area: 140 Square Feet
- Dimensions: 10x14
Bathroom 2
- Features: Jack & Jill Bathroom
- Level: Second
Balcony porch lanai
- Features: Storage Closet
- Level: First
- Area: 960 Square Feet
- Dimensions: 40x24
Dining room
- Level: First
- Area: 140 Square Feet
- Dimensions: 10x14
Foyer
- Level: First
- Area: 42 Square Feet
- Dimensions: 6x7
Great room
- Level: First
- Area: 308 Square Feet
- Dimensions: 22x14
Kitchen
- Features: Breakfast Bar, Pantry, Kitchen Island
- Level: First
- Area: 352 Square Feet
- Dimensions: 22x16
Laundry
- Level: First
- Area: 66 Square Feet
- Dimensions: 6x11
Living room
- Level: First
- Area: 240 Square Feet
- Dimensions: 16x15
Office
- Level: First
- Area: 120 Square Feet
- Dimensions: 10x12
Heating
- Central
Cooling
- Central Air
Appliances
- Included: Oven, Cooktop, Dishwasher, Disposal, Dryer, Electric Water Heater, Microwave, Refrigerator, Washer
- Laundry: Inside, Laundry Room
Features
- Ceiling Fan(s), Eating Space In Kitchen, High Ceilings, Kitchen/Family Room Combo, Living Room/Dining Room Combo, Other, PrimaryBedroom Upstairs, Wet Bar, In-Law Floorplan
- Flooring: Carpet, Ceramic Tile, Vinyl
- Has fireplace: No
- Common walls with other units/homes: Corner Unit
Interior area
- Total structure area: 3,807
- Total interior livable area: 3,119 sqft
Video & virtual tour
Property
Parking
- Total spaces: 2
- Parking features: Driveway, Garage Faces Side, Oversized
- Attached garage spaces: 2
- Has uncovered spaces: Yes
- Details: Garage Dimensions: 21x21
Features
- Levels: Two
- Stories: 2
- Patio & porch: Covered
- Exterior features: Other, Sidewalk
- Has private pool: Yes
- Pool features: Child Safety Fence, In Ground, Screen Enclosure
- Has spa: Yes
- Spa features: In Ground
- Fencing: Fenced,Vinyl
Lot
- Size: 0.29 Acres
- Residential vegetation: Mature Landscaping
Details
- Parcel number: 052529125800010300
- Zoning: KRPU
- Special conditions: None
Construction
Type & style
- Home type: SingleFamily
- Property subtype: Single Family Residence
Materials
- Block, Stucco
- Foundation: Slab
- Roof: Shingle
Condition
- New construction: No
- Year built: 2004
Utilities & green energy
- Sewer: Public Sewer
- Water: Public
- Utilities for property: Public, Street Lights, Underground Utilities
Community & HOA
Community
- Features: Community Mailbox, Deed Restrictions, Gated Community - No Guard, Park, Playground, Pool, Sidewalks
- Pet fee: $0 monthly
- Subdivision: CRESTWOOD PH 2
HOA
- Has HOA: Yes
- Amenities included: Gated, Park, Playground, Pool
- HOA fee: $63 monthly
- HOA name: CRESTWOOD/WESTON RESERVE
- HOA phone: 407-730-9872
Location
- Region: Kissimmee
Financial & listing details
- Price per square foot: $208/sqft
- Tax assessed value: $501,500
- Annual tax amount: $4,020
- Date on market: 7/14/2026
- Cumulative days on market: 66 days
- Listing terms: Cash,Conventional,FHA,VA Loan
- Ownership: Fee Simple
- Total actual rent: 0
- Road surface type: Paved
Estimated market value
$634,700
$603,000 - $666,000
$3,934/mo
Price history
| Date | Event | Price |
|---|---|---|
| 8/11/2026 | Listed for sale | $649,900$208/sqft |
Source:  Stellar MLS #S5153740 Report a problem Stellar MLS #S5153740 Report a problem | ||
| 8/9/2026 | Contingent | $649,900$208/sqft |
Source: Stellar MLS #S5153740 Report a problem | ||
| 7/16/2026 | Listed for sale | $649,900+104%$208/sqft |
Source: Stellar MLS #S5153740 Report a problem | ||
| 5/12/2004 | Sold | $318,600$102/sqft |
Source: Public Record Report a problem | ||
Public tax history
| Year | Property taxes | Tax assessment |
|---|---|---|
| 2025 | $4,020 +13.8% | $501,500 +0.2% |
| 2024 | $3,532 +2.6% | $500,500 +6.4% |
| 2023 | $3,443 +3.5% | $470,600 +32.7% |
| 2022 | $3,325 +1.3% | $354,600 +11.7% |
| 2021 | $3,284 +1% | $317,400 +10.4% |
| 2020 | $3,253 +1.4% | $287,600 -1.1% |
| 2019 | $3,209 | $290,800 +45.5% |
| 2018 | $3,209 +0.4% | $199,882 +2.1% |
| 2017 | $3,196 +0.6% | $195,771 +2.1% |
| 2016 | $3,178 +1.6% | $191,745 +0.7% |
| 2015 | $3,128 -0.7% | $190,413 +0.8% |
| 2014 | $3,150 | $188,902 +1.5% |
| 2013 | -- | $186,111 +1.7% |
| 2012 | -- | $183,000 -1% |
| 2011 | -- | $184,800 -12.8% |
| 2010 | -- | $211,900 -9.4% |
| 2009 | -- | $233,800 -34.6% |
| 2008 | -- | $357,400 -7.9% |
| 2007 | -- | $387,900 +19.5% |
| 2006 | -- | $324,600 +21.3% |
| 2005 | -- | $267,700 +680.5% |
| 2004 | -- | $34,300 |
Find assessor info on the county website
Monthly payment
Est. payment
Payment breakdown
Explore the cost of this home by adjusting the details. Changes won't be saved.Climate risks
Neighborhood: Weston Reserve
- $428,1004 bd3 ba2.2k sqft3478 Forest Ridge Ln, Kissimmee, FL 34741Off Market
- $504,7004 bd2 ba2.4k sqft3486 Forest Ridge Ln, Kissimmee, FL 34741Off Market
- $541,1005 bd4 ba3.3k sqft3001 Silver Leaf Ct, Kissimmee, FL 34741Off Market
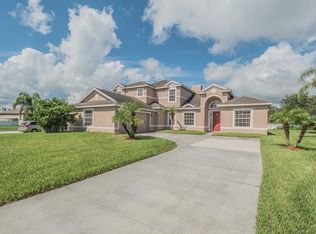
- $449,0004 bd2 ba2.3k sqft3476 Forest Ridge Ln, Kissimmee, FL 34741For Sale

Similar homes
- $648,0005 bd5 ba3.6k sqft3018 BOATING BOULEVARD, KISSIMMEE, FL 34746For Sale
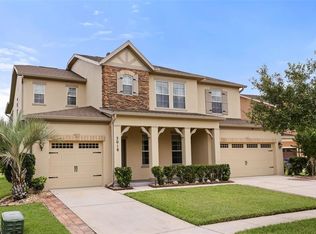
 MLS ID #O6421095, Ninive Quintero, TOP FLORIDA HOMES. Stellar MLS
 - $450,0003 bd2 ba1.7k sqft2922 WILLOW CREEK LANE, KISSIMMEE, FL 34741For Sale
 MLS ID #O6413859, Nicole De Antonis, WRA BUSINESS & REAL ESTATE. Stellar MLS
 - $650,0005 bd3 ba3.2k sqft12202 ACCIPITER DRIVE, ORLANDO, FL 32837For Sale
 MLS ID #O6431932, Miguel Diaz, REALTY OF AMERICA. Stellar MLS
 - $608,0004 bd3 ba2.7k sqft1616 REGAL COVE COURT, KISSIMMEE, FL 34744For Sale
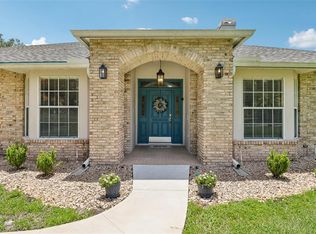 MLS ID #O6426237, Cindy Gold, COLDWELL BANKER REALTY. Stellar MLS
 - $420,0003 bd2 ba1.7k sqft2930 WHITE CEDAR CIRCLE, KISSIMMEE, FL 34741For SaleMLS ID #O6423520, Veronica Figueroa, EXP REALTY LLC. Stellar MLS
- $624,9006 bd4 ba3.5k sqft1424 AGUACATE COURT, ORLANDO, FL 32837For SaleMLS ID #O6422221, Erica Magtira, LPT REALTY, LLC. Stellar MLS
- $460,0004 bd3 ba2.1k sqft2121 AVIAN LOOP, KISSIMMEE, FL 34741For SaleMLS ID #S5146340, Gladys Levy, LA ROSA REALTY KISSIMMEE. Stellar MLS
- $550,0005 bd4 ba2.2k sqft4703 GOLDEN BEACH COURT, KISSIMMEE, FL 34746For SaleMLS ID #G5110110, Vincent Cordaro, SERHANT. Stellar MLS
- $630,0005 bd3 ba3.6k sqft1319 GLENEAGLES LANE, DAVENPORT, FL 33896For SaleMLS ID #O6439171, Rob Stack, SERHANT. Stellar MLS
- $585,0004 bd4 ba1.8k sqft7747 TEASCONE BOULEVARD, KISSIMMEE, FL 34747For SaleMLS ID #S5156805, James Donovan, TEAM DONOVAN. Stellar MLS
- $849,0005 bd5 ba3.6k sqft4552 LAKE CALABAY DRIVE, ORLANDO, FL 32837For SaleMLS ID #O6413744, Candace Garber, TRUDEALS REALTY CORP. Stellar MLS
- $459,9004 bd3 ba2.3k sqft948 LAKE BERKLEY DRIVE, KISSIMMEE, FL 34746For SaleMLS ID #O6418722, Daniel Araque, KELLER WILLIAMS LEGACY REALTY. Stellar MLS
- $759,9005 bd4 ba3.6k sqft7950 SEA PEARL CIRCLE, KISSIMMEE, FL 34747For SaleMLS ID #S5150770, James Donovan, TEAM DONOVAN. Stellar MLS
- $625,0005 bd5 ba2.4k sqft7412 DEVEREAUX STREET, KISSIMMEE, FL 34747For SaleMLS ID #O6394953, Luis German, PA, EXP REALTY LLC. Stellar MLS
- $615,0004 bd3 ba2.2k sqft7909 FERNLEAF DRIVE, ORLANDO, FL 32836For SaleMLS ID #V4947567, Ali Partovi, EXP REALTY LLC. Stellar MLS
- $509,0005 bd3 ba2.8k sqft1404 SWAINSON COURT, ORLANDO, FL 32837For SaleMLS ID #S5154579, Deborah Charron, LPT REALTY, LLC. Stellar MLS
- $700,0004 bd4 ba3.8k sqft2132 PLANTATION OAK DRIVE, ORLANDO, FL 32824For SaleMLS ID #O6366017, Kaylian Ocasio, REALTY OF AMERICA. Stellar MLS
- $699,9904 bd4 ba2.7k sqft13239 JERVEY STREET, WINDERMERE, FL 34786For SaleMLS ID #O6436893, Jay Winston, LPT REALTY, LLC. Stellar MLS
- $673,0004 bd3 ba2.7k sqft5421 GEMGOLD COURT, WINDERMERE, FL 34786For SaleMLS ID #O6430765, Maria Poleo, IRM INVEST., REAL EST.& MGMT.. Stellar MLS
- $499,9994 bd2 ba2.2k sqft13805 EAGLES GLEN COURT, ORLANDO, FL 32837For SaleMLS ID #S5150153, Amanda Nappier, LLC, DOWNTOWN REALTY. Stellar MLS
