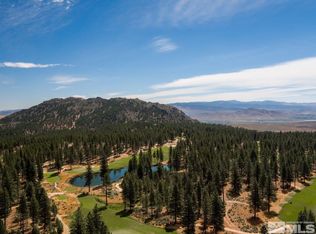
A dramatic Mountain Modern home designed by an award-winning architect, brings the outdoors in with dynamic views in all directions through towering walls of windows. Situated on one of the premier golf front estates at Clear Creek, the property also enjoys dramatic views of the Carson Valley and the majestic Sierra. Situated on a ridge overlooking the green on the 15th fairway, the site has provided the ideal setting for this landmark residence., This dramatic estate home features a charming babbling brook meandering throughout, lustrous finishes, high-end appliances and lighting, an open floor plan, main level master suite, and junior master suite. There are also attached guest quarters, a bunk room and an amazing rooftop deck to enjoy spectacular vistas of the valley. Several outdoor entertaining areas designed to enjoy the majestic Sierra and Clear Creek’s Coore & Crenshaw-designed golf course, recently ranked as the #1 residential golf course in Nevada. At Clear Creek Tahoe, their vision is bringing together physical amenities creating a stage for a magnificent life experience. The nationally acclaimed Coore & Crenshaw golf course is fully mature and ranked number one residential course in Nevada. The Lake and Ski House allow members to enjoy 180' of sandy beach, water sports and shuttle service to Heavenly Ski Resort, and our newly completed Summit Camp offers swimming tennis, hot tub, water slide, bocce and more. Additional amenities include a brand new spacious Clubhouse with workout/wellness facility.
Closed
$10,750,000
3480 Golf Club Dr, Carson City, NV 89705
5beds
5,743sqft
Single Family Residence
Built in 2022
0.92 Acres Lot
$14,256,100 Zestimate®
$1,872/sqft
$6,414 Estimated rent
Home value
$14,256,100
$11.83M - $17.25M
$6,414/mo
Zestimate® history
Owner options
List your home for rent
$6,414/mo
Rent Zestimate®
Find your next renter with Zillow Rental Manager. Plus, with online applications, you can quickly screen prospective tenants – for free.
$6,414/mo
Rent Zestimate®
Refinance and save
$62,216/mo
Est. payment
Refinancing to a lower rate could help reduce your monthly payments and save thousands over the life of the loan.
$62,216/mo
Est. payment
Explore your selling options
Work with a Zillow partner agent
Leverage their expertise and Zillow's premium Showcase listings to get your home seen by more buyers.
Get startedList with your own agent
Get your home in front of millions of buyers by listing it on Zillow.
Learn how to do itSell it yourself
Take full control of how buyers see your home on Zillow by listing For Sale by Owner (FSBO).
List your homeWhat's special
Zillow last checked:
Listing updated:
Listed by:
Georgia Chase BS.146452 775-636-3085,
Chase International - ZC,
Craig Cibulsky S.183878 775-901-8454,
Chase International - ZC
Bought with:
Georgia Chase, BS.146452
Chase International - ZC
Jill Kaufman, S.187050
Chase International - ZC
Source: NNRMLS,MLS#: 210011316
Facts & features
Interior
Bedrooms & bathrooms
- Bedrooms: 5
- Bathrooms: 6
- Full bathrooms: 5
- 1/2 bathrooms: 1
Heating
- ENERGY STAR Qualified Equipment, Fireplace(s), Forced Air, Heat Pump, Hot Water, Natural Gas, Radiant Floor
Cooling
- Central Air, ENERGY STAR Qualified Equipment, Heat Pump, Refrigerated, Wall/Window Unit(s)
Appliances
- Included: Additional Refrigerator(s), Dishwasher, Disposal, Double Oven, ENERGY STAR Qualified Appliances, Gas Cooktop, Gas Range, Microwave, Refrigerator, Smart Appliance(s), Trash Compactor
- Laundry: Cabinets, In Hall, Laundry Area, Laundry Room, Shelves, Sink
Features
- In-Law Floorplan, Kitchen Island, Pantry, Master Downstairs, Smart Thermostat, Walk-In Closet(s)
- Flooring: Ceramic Tile, Porcelain, Slate, Wood
- Windows: Blinds, Double Pane Windows, ENERGY STAR Qualified Windows, Low Emissivity Windows
- Number of fireplaces: 2
- Fireplace features: Gas
Interior area
- Total structure area: 5,743
- Total interior livable area: 5,743 sqft
Property
Parking
- Total spaces: 4
- Parking features: Attached, Garage Door Opener
- Attached garage spaces: 4
Accessibility
- Accessibility features: Bell Light(s)
Features
- Stories: 2
- Patio & porch: Patio, Deck
- Exterior features: Built-in Barbecue
- Spa features: In Ground
- Fencing: None
- Has view: Yes
- View description: Golf Course, Mountain(s), Park/Greenbelt, Trees/Woods, Valley
- Waterfront features: Beach, Buoy
Lot
- Size: 0.92 Acres
- Features: Gentle Sloping, Landscaped, Level, On Golf Course, Sprinklers In Front, Sprinklers In Rear
Details
- Parcel number: 141909001001
- Zoning: Single Family
- Other equipment: Intercom
Construction
Type & style
- Home type: SingleFamily
- Property subtype: Single Family Residence
Materials
- Masonry Veneer
- Foundation: Brick/Mortar, Crawl Space, Full Perimeter, Slab
- Roof: Flat,Metal,Pitched,Tar/Gravel
Condition
- Year built: 2022
Utilities & green energy
- Sewer: Public Sewer
- Water: Public
- Utilities for property: Electricity Available, Internet Available, Natural Gas Available, Phone Available, Sewer Available, Water Available, Cellular Coverage, Centralized Data Panel, Water Meter Installed
Community & HOA
Community
- Security: Fire Sprinkler System, Keyless Entry, Security System Owned, Smoke Detector(s)
- Subdivision: Clear Creek Tahoe
HOA
- Has HOA: Yes
- Amenities included: Fitness Center, Gated, Golf Course, Maintenance Grounds, Pool, Security, Spa/Hot Tub, Tennis Court(s), Clubhouse/Recreation Room
- Services included: Snow Removal
- HOA fee: $1,005 quarterly
Location
- Region: Carson City
Financial & listing details
- Price per square foot: $1,872/sqft
- Annual tax amount: $7,536
- Date on market: 8/2/2021
- Cumulative days on market: 744 days
Price history
| Date | Event | Price |
|---|---|---|
| 8/16/2023 | Sold | $10,750,000-4.4%$1,872/sqft |
Source:  NNRMLS #210011316 Report a problem NNRMLS #210011316 Report a problem | ||
| 11/4/2021 | Pending sale | $11,250,000$1,959/sqft |
Source: NNRMLS #210011316 Report a problem | ||
| 8/2/2021 | Listed for sale | $11,250,000$1,959/sqft |
Source: NNRMLS #210011316 Report a problem | ||
Public tax history
Tax history is unavailable.
Neighborhood: 89705
Nearby homes
- $657,5000.73 Acres3333 Golf Club Dr, Carson City, NV 89705Sold
- $568,750-- bd-- ba-- sqft3328 Golf Club Dr, Carson City, NV 89705Off Market
- $546,000-- bd-- ba-- sqft3336 Golf Club Dr, Carson City, NV 89705Off Market
- $350,000-- bd-- ba-- sqft3355 Golf Club Dr, Carson City, NV 89705Off Market
- $4,658,700-- bd-- ba-- sqft3374 Golf Club Dr, Carson City, NV 89705Off Market
- $546,000-- bd-- ba-- sqft3346 Golf Club Dr, Carson City, NV 89705Off Market
- $546,000-- bd-- ba-- sqft3358 Golf Club Dr, Carson City, NV 89705Off Market
- $546,000-- bd-- ba-- sqft3366 Golf Club Dr, Carson City, NV 89705Off Market
- $868,500-- bd-- ba-- sqft3349 Golf Club Dr, Carson City, NV 89705Sold
Nearby schools
GreatSchools rating
- 3/10Jacks Valley Elementary SchoolGrades: PK-5Distance: 2.3 mi
- 8/10Carson Valley Middle SchoolGrades: 6-8Distance: 11.6 mi
- 6/10Douglas County High SchoolGrades: 9-12Distance: 10.1 mi
Schools provided by the listing agent
- Elementary: Jacks Valley
- Middle: Carson Valley
- High: Douglas
Source: NNRMLS. This data may not be complete. We recommend contacting the local school district to confirm school assignments for this home.
Get a cash offer in 3 minutes
Find out how much your home could sell for in as little as 3 minutes with a no-obligation cash offer.
Estimated market value
$14,256,100
Get a cash offer in 3 minutes
Find out how much your home could sell for in as little as 3 minutes with a no-obligation cash offer.
Estimated market value
$14,256,100
- Nevada
- Douglas County
- Carson City
- 89705
- 3480 Golf Club Dr
Nearby cities
Nearby zip codes
Other Carson City Topics
