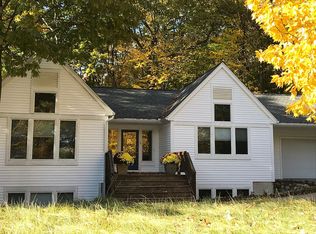
Location, location, location! This 4 bedroom, 2 1/2 bath walkout ranch home has been completely remodeled from top to bottom and is in a location that can't be beat. Walk out your back door and head to the beach, pickle ball courts, Muskegon Country Club for golf, Pere Marquette Park, and The Deck for dinner and music. Not only is the location amazing but the house is one you won't want to miss. The main floor offers a great floor plan with an open kitchen/living concept and a central gas fireplace perfect for those cooler evenings. The kitchen has been completely remodeled and boasts waterfall quartz countertops, stainless steel appliances, and a tiled backsplash. The three season room off of the kitchen is where you'll find yourself spending much of your time enjoying your morning coffee or afternoon cocktail while taking in the privacy of your wooded backyard. The primary suite is extra large offering a cozy sitting area and the attached bathroom has been remodeled from top to bottom. You'll love the large walk-in tiled shower, standalone soaking tub and double sinks vanity. Family and guests will enjoy the privacy of the lower level with 2 bedrooms, a full bath, a large family room and a wet bar. Brand new landscaping and a newly built fire pit area will have you enjoying summer and fall in the privacy of your own backyard. You'll need to come see all details of this beautiful house since there's too many to list and the area provides so much to explore! Sellers have priced it to sell quickly, so come take a look today.
Sold
$625,000
3480 Lake Dunes Dr, Muskegon, MI 49441
4beds
3,040sqft
Single Family Residence
Built in 1999
7,840 Square Feet Lot
$641,200 Zestimate®
$206/sqft
$2,821 Estimated rent
Home value
$641,200
$609,000 - $673,000
$2,821/mo
Zestimate® history
Owner options
List your home for rent
$2,821/mo
Rent Zestimate®
Find your next renter with Zillow Rental Manager. Plus, with online applications, you can quickly screen prospective tenants – for free.
$2,821/mo
Rent Zestimate®
Refinance and save
$4,296/mo
Est. payment
Refinancing to a lower rate could help reduce your monthly payments and save thousands over the life of the loan.
$4,296/mo
Est. payment
Explore your selling options
Work with a Zillow partner agent
Leverage their expertise and Zillow's premium Showcase listings to get your home seen by more buyers.
Get startedList with your own agent
Get your home in front of millions of buyers by listing it on Zillow.
Learn how to do itSell it yourself
Take full control of how buyers see your home on Zillow by listing For Sale by Owner (FSBO).
List your homeWhat's special
Zillow last checked:
Listing updated:
Listed by:
Noel Berg 616-402-3404,
HomeRealty, LLC
Bought with:
Mary Jane Schultz, 6501264934
Coldwell Banker Schmidt Realtors
Source: MichRIC,MLS#: 24039768
Facts & features
Interior
Bedrooms & bathrooms
- Bedrooms: 4
- Bathrooms: 3
- Full bathrooms: 2
- 1/2 bathrooms: 1
- Main level bedrooms: 2
Primary bedroom
- Level: Main
- Area: 306
- Dimensions: 17.00 x 18.00
Bedroom 2
- Level: Main
- Area: 156
- Dimensions: 12.00 x 13.00
Bedroom 3
- Level: Lower
- Area: 121
- Dimensions: 11.00 x 11.00
Bedroom 4
- Level: Lower
- Area: 108
- Dimensions: 9.00 x 12.00
Dining room
- Level: Main
- Area: 176
- Dimensions: 11.00 x 16.00
Family room
- Level: Lower
- Area: 238
- Dimensions: 17.00 x 14.00
Kitchen
- Level: Main
- Area: 144
- Dimensions: 12.00 x 12.00
Living room
- Level: Main
- Area: 272
- Dimensions: 16.00 x 17.00
Other
- Description: Front sitting room
- Level: Main
- Area: 143
- Dimensions: 11.00 x 13.00
Other
- Description: Sun room
- Level: Main
- Area: 156
- Dimensions: 12.00 x 13.00
Heating
- Hot Water
Cooling
- Central Air
Appliances
- Included: Humidifier, Dishwasher, Range, Refrigerator
- Laundry: Main Level
Features
- Ceiling Fan(s), Wet Bar, Pantry
- Basement: Full,Walk-Out Access
- Number of fireplaces: 1
- Fireplace features: Living Room
Interior area
- Total structure area: 2,044
- Total interior livable area: 3,040 sqft
- Finished area below ground: 996
Property
Parking
- Total spaces: 2
- Parking features: Garage Door Opener, Attached
- Garage spaces: 2
Features
- Stories: 1
- Patio & porch: Scrn Porch
- Waterfront features: Lake
Lot
- Size: 7,840 Square Feet
- Dimensions: 53 x 103 x 124 x 96
- Features: Adj to Public Land
Details
- Parcel number: 6124156000002200
Construction
Type & style
- Home type: SingleFamily
- Architectural style: Ranch
- Property subtype: Single Family Residence
Materials
- Vinyl Siding
- Roof: Composition
Condition
- New construction: No
- Year built: 1999
Utilities & green energy
- Sewer: Public Sewer
- Water: Public
- Utilities for property: Natural Gas Connected
Community & HOA
HOA
- Has HOA: Yes
- HOA fee: $300 annually
Location
- Region: Muskegon
Financial & listing details
- Price per square foot: $206/sqft
- Tax assessed value: $176,289
- Annual tax amount: $7,596
- Date on market: 8/1/2024
- Listing terms: Cash,FHA,VA Loan,Conventional
- Road surface type: Paved
Price history
| Date | Event | Price |
|---|---|---|
| 8/16/2024 | Sold | $625,000+4.2%$206/sqft |
Source:  MichRIC #24039768 Report a problem MichRIC #24039768 Report a problem | ||
| 8/4/2024 | Pending sale | $599,900$197/sqft |
Source: MichRIC #24039768 Report a problem | ||
| 8/1/2024 | Listed for sale | $599,900+100%$197/sqft |
Source: MichRIC #24039768 Report a problem | ||
| 6/4/2019 | Sold | $300,000$99/sqft |
Source: Public Record Report a problem | ||
Public tax history
| Year | Property taxes | Tax assessment |
|---|---|---|
| 2025 | $7,712 +2.7% | $238,500 +9.2% |
| 2024 | $7,507 +4.2% | $218,400 +29.2% |
| 2023 | $7,202 | $169,000 +5.7% |
| 2022 | -- | $159,900 +1.7% |
| 2021 | $7,124 | $157,300 -0.8% |
| 2020 | $7,124 +383.5% | $158,600 +957.3% |
| 2018 | $1,474 | $15,000 -88.3% |
| 2017 | -- | $128,300 +5.3% |
| 2016 | -- | $121,900 +1.4% |
| 2015 | -- | $120,200 -5.1% |
| 2014 | -- | $126,700 +5% |
| 2013 | $1,424 | $120,700 -12.2% |
| 2012 | -- | $137,500 -9.4% |
| 2011 | -- | $151,700 |
| 2010 | -- | $151,700 -1.2% |
| 2009 | -- | $153,500 -10.4% |
| 2008 | -- | $171,400 +17.6% |
| 2007 | -- | $145,700 |
| 2006 | -- | $145,700 +5% |
| 2005 | -- | $138,800 +0.8% |
| 2004 | -- | $137,700 |
| 2003 | -- | -- |
| 2002 | -- | $128,300 +2.5% |
| 2001 | -- | $125,200 +21% |
| 2000 | -- | $103,500 |
Find assessor info on the county website
Neighborhood: 49441
Nearby homes
- $600,2003 bd2 ba2.8k sqft3485 Lake Dunes Dr, Muskegon, MI 49441Off Market
- $686,8003 bd3 ba3k sqft3221 Lake Ridge Ct, Muskegon, MI 49441Off Market
- $422,6003 bd3 ba1.3k sqft3475 Lake Dunes Dr, Muskegon, MI 49441Off Market
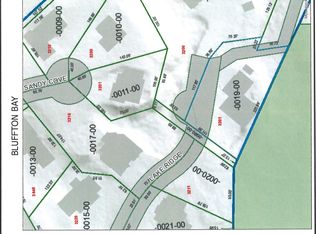
- $125,00010,454.4 Square Feet3211 Lake Ridge Ct, Muskegon, MI 49441Sold
- $630,0004 bd4 ba3.1k sqft3465 Lake Dunes Dr, Muskegon, MI 49441Sold
- $820,3005 bd5 ba4.1k sqft3210 Lake Ridge Ct, Muskegon, MI 49441Off Market
- $538,3003 bd3 ba2.4k sqft3201 Sandy Cove Ct, Muskegon, MI 49441Off Market
- $501,5004 bd3 ba1.8k sqft3445 Lake Dunes Dr, Muskegon, MI 49441Off Market
Nearby schools
GreatSchools rating
- 4/10Lakeside ElementaryGrades: PK-5Distance: 1.5 mi
- 3/10Charles Hackley Middle SchoolGrades: 6-8Distance: 4.3 mi
- 4/10Muskegon High SchoolGrades: 9-12Distance: 4 mi
Get a cash offer in 3 minutes
Find out how much your home could sell for in as little as 3 minutes with a no-obligation cash offer.
Estimated market value
$641,200
Get a cash offer in 3 minutes
Find out how much your home could sell for in as little as 3 minutes with a no-obligation cash offer.
Estimated market value
$641,200
- Michigan
- Muskegon County
- Muskegon
- 49441
- 3480 Lake Dunes Dr
Nearby cities
Nearby zip codes
Other Muskegon Topics
