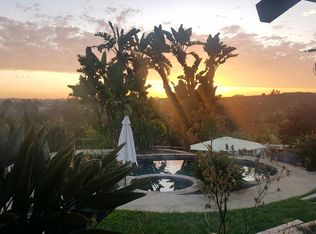
Perched atop the rolling hills of Fallbrook, this gated 3.18-acre estate offers a rare combination of privacy, tranquility, and breathtaking panoramic views of the San Luis Rey Valley and Palomar Mountains. Designed by renowned builder Robert Youngren, this custom residence captures the essence of Fallbrook’s charm—where cool breezes drift through lush landscapes and every window showcases a stunning natural backdrop. Beyond the gates, a canopy of mature trees and winding trails sets the stage for a warm welcome. A wrap-around front porch invites quiet moments of relaxation, offering the perfect vantage point to take in the peaceful surroundings. Stepping inside, a dramatic, light-filled entryway leads into the heart of the home, where soaring ceilings and refined finishes create an atmosphere of understated elegance. The grand family room, with its two-story vaulted ceiling, stately fireplace, and custom built-ins, is designed for both comfort and style. French doors open effortlessly to an expansive patio, seamlessly extending the living space outdoors—ideal for entertaining or simply enjoying the serene beauty of the land. Engineered hardwood floors flow throughout, enhancing the home’s timeless appeal and cohesive design. The open-concept kitchen and dining area features granite countertops, custom cabinetry, and generous space for gathering, making it as functional as it is inviting. The first-floor primary suite is a true retreat, complete with a spa-like ensuite bath, featuring dual vanities, a soaking tub, and a walk-in shower, all framed by peaceful views of the surrounding landscape. Two versatile bonus rooms and a full bath complete the lower level, offering flexible options for a home office, guest quarters, or creative space. Upstairs, two well-appointed secondary bedrooms, each with its own ensuite bath, provide privacy and comfort for family or guests. Beyond the main residence, the estate’s thoughtful design embraces seamless indoor-outdoor living. The sprawling backyard unfolds into an entertainer’s dream, featuring a built-in BBQ, multiple seating areas, a private pool and spa, and a sauna, all set against a backdrop of sweeping valley views. More than just a residence, this estate has been thoughtfully cultivated as Soul of the Land (SOL), a sanctuary of healing and renewal. Designed to support deep integration and restoration, particularly after transformative experiences, SOL has evolved over the past five years into a space of respite, reflection, and connection. The property is fully equipped to foster wellness, retreat, and communal living. Expansive outdoor spaces invite quiet contemplation or fireside conversations under the stars. A dedicated yoga studio, complete with mats, bolsters, and blankets, encourages movement and mindfulness, while a pool, spa, sauna, outdoor heaters, and a cold plunge tubprovide opportunities for both relaxation and rejuvenation. A 26-foot yurt with an outdoor bathroom offers a private space for solitude, creative exploration, or immersive retreats. Meandering walking trails weave through the land, leading to a small orchard and sweeping countryside views, grounding guests in the beauty of nature. With a deep commitment to supporting veterans, first responders, and their families, this estate is more than an opportunity—it is a legacy in the making. Whether envisioned as a peaceful retreat, an intentional living community, or a sanctuary for personal and collective transformation, Soul of the Land offers a rare and meaningful opportunity to steward a place designed for profound impact. Set in one of Fallbrook’s most sought-after locales, this estate is a canvas for possibility—a serene escape where nature, purpose, and vision come together in perfect harmony.
Sold for $1,725,000
Zillow last checked:
Listing updated:
Bought with:
Ashlee Eagle, DRE #01518300
Mogul Real Estate
Source: CRMLS,MLS#: NDP2501031 Originating MLS: California Regional MLS (North San Diego County & Pacific Southwest AORs)
Originating MLS: California Regional MLS (North San Diego County & Pacific Southwest AORs)Price history
| Date | Event | Price |
|---|---|---|
| 4/15/2025 | Sold | $1,725,000+7.8%$563/sqft |
Source:  CRMLS #NDP2501031 Report a problem CRMLS #NDP2501031 Report a problem | ||
| 2/26/2025 | Pending sale | $1,599,900$522/sqft |
Source: CRMLS #NDP2501031 Report a problem | ||
| 1/31/2025 | Listed for sale | $1,599,900+88.2%$522/sqft |
Source: CRMLS #NDP2501031 Report a problem | ||
| 10/9/2015 | Sold | $850,000+70%$277/sqft |
Source: Public Record Report a problem | ||
| 7/20/1998 | Sold | $500,000$163/sqft |
Source: Public Record Report a problem | ||
Nearby homes
Get a cash offer in 3 minutes
Find out how much your home could sell for in as little as 3 minutes with a no-obligation cash offer.
Estimated market value
$1,695,900
