Skip main navigation
Pending
  • $1,998,000

    3480 Loes Way, San Jose, CA 95127

    4beds
    3,037sqft
    : 
    Loading
    Get pre-qualified
    Single Family Residence, Residential
    Built in 2000
    0.31 Acres Lot
    $-- Zestimate®
    $658/sqft
    $-- HOA

    What's special

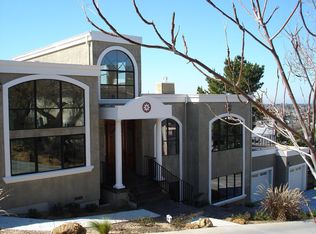
    East Foothills living at its finest! With an inspiring sense of beauty & serenity, this rare storybook Mediterranean estate sits on an expansive 13,503sqft lot in a private gated community w/ no HOA, offering privacy, tranquility, sweeping Silicon Valley views & easy Bay Area access. Beautifully improved since 2021, it features a luxury facade, private iron gate, drought-tolerant landscaping, artificial turf, new pavers & ~30-variety fruit orchard, ideal for garden lovers & entertaining. Bright open floor plan offers high ceilings, spacious living/dining/family rms, HW floors, bay windows, updated FP mantels & French doors to large view balcony w/ alum pergola, perfect for sunsets, city lights, fireworks, twilight magic & gatherings. Refreshed chefs kitchen incl. lge island, Jenn-Air gas grill, water filtration & newer SS fridge. Flexible layout incl. office w/ French doors, remodeled bath & huge primary suite w/ FP. Downstairs suite/in-law quarters w/ private entrance offers rental/guest/multi-gen flexibility. Dual HVAC, huge 3-car garage w/ storage, commercial central vacuum & alarm system. Convenient to hiking parks, Merryhill Sch., SJ Country Club & commute routes. A rare estate combining views, privacy, flexible living, garden lifestyle & convenience.
    19 days
    |
    464
    |
    21
    |

    Zillow last checked:

    Listing updated:

    Listed by:

    Helen He 01720584 408-888-5810,

    Coldwell Banker Realty 408-996-1100

    Source: MLSListings Inc,MLS#: ML82050431MLS Logo

      Facts & features

      Interior

      Bedrooms & bathrooms
      • Bedrooms: 4
      • Bathrooms: 4
      • Full bathrooms: 3
      • 1/2 bathrooms: 1
      Rooms
      • Room types: Basement, Bonus Room, Great Room, Laundry, Workshop
      Bedroom
      • Features: GroundFloorBedroom, PrimarySuiteRetreat, WalkinCloset, PrimaryBedroom2plus
      Bathroom
      • Features: DoubleSinks, PrimaryStallShowers, ShowerandTub, StallShower, StallShower2plus, Tile, TubwJets, FullonGroundFloor, PrimaryOversizedTub
      Dining room
      • Features: BreakfastNook, FormalDiningRoom
      Family room
      • Features: SeparateFamilyRoom
      Kitchen
      • Features: ExhaustFan, Island, Pantry
      Heating
      • Central Forced Air
      Cooling
      • Central Air, Zoned
      Appliances
      • Included: Electric Cooktop, Gas Cooktop, Exhaust Fan, Disposal, Range Hood, Microwave, Gas Oven/Range, Refrigerator
      • Laundry: Inside
      Features
      • High Ceilings, Vaulted Ceiling(s), Wet Bar, Open Beam Ceiling, Walk-In Closet(s), Security Gate
      • Flooring: Hardwood, Slate, Stone
      • Basement: Finished
      • Number of fireplaces: 2
      • Fireplace features: Gas, Living Room, Primary Bedroom
      Interior area
      • Total structure area: 3,037
      • Total interior livable area: 3,037 sqft

      Property

      Parking
      • Total spaces: 3
      • Parking features: Attached, Electric Gate, Garage Door Opener, Guest, On Street, Parking Area, Oversized
      • Attached garage spaces: 3
      Accessibility
      • Accessibility features: Accessible Kitchen
      Features
      • Stories: 2
      • Patio & porch: Balcony/Patio, Deck
      • Exterior features: Back Yard, Barbecue, Dog Run/Kennel, Storage Shed Structure
      • Has view: Yes
      • View description: City Lights, Greenbelt, Hills, Mountain(s), Other, Valley
      Lot
      • Size: 0.31 Acres
      Details
      • Parcel number: 60133097
      • Zoning: R1-8
      • Special conditions: Standard

      Construction

      Type & style
      • Home type: SingleFamily
      • Architectural style: Mediterranean
      • Property subtype: Single Family Residence, Residential
      Materials
      • Foundation: Concrete Perimeter
      • Roof: Tile, Clay
      Condition
      • New construction: No
      • Year built: 2000

      Utilities & green energy

      • Gas: PublicUtilities
      • Sewer: Public Sewer
      • Water: Public
      • Utilities for property: Public Utilities, Water Public

      Community & HOA

      HOA
      • Has HOA: Yes
      • Amenities included: Additional Storage
      Location
      • Region: San Jose

      Financial & listing details

      • Price per square foot: $658/sqft
      • Tax assessed value: $1,697,932
      • Annual tax amount: $23,455
      • Date on market: 6/29/2026
      • Listing agreement: ExclusiveRightToSell

        Estimated market value

        Not available

        Estimated sales range

        Not available

        Not available

        Price history

        DateEventPrice
        6/30/2026Pending sale$1,998,000$658/sqft
        Source: MLSListings Inc #ML82050431 Report a problem
        6/29/2026Listed for sale$1,998,000+24.9%$658/sqft
        Source: MLSListings Inc #ML82050431 Report a problem
        8/2/2021Sold$1,600,000+0%$527/sqft
        Source: Public Record Report a problem
        5/7/2021Listed for sale$1,599,950-2.4%$527/sqft
        Source: MLSListings Inc #ML81842610 Report a problem
        4/6/2021Listing removed--
        Source: MLSListings Inc Report a problem
        3/9/2021Price change$1,639,000-2.4%$540/sqft
        Source: RealtyWeb.com Inc #ML81827153 Report a problem
        2/3/2021Listed for sale$1,679,000+1019.3%$553/sqft
        Source: RealtyWeb.com Inc #ML81827153 Report a problem
        5/10/2019Listing removed$4,695$2/sqft
        Source: Zillow Rental Manager Report a problem
        4/29/2019Price change$4,695-6%$2/sqft
        Source: Zillow Rental Manager Report a problem
        3/28/2019Price change$4,995-9.1%$2/sqft
        Source: Zillow Rental Manager Report a problem
        3/19/2019Listed for rent$5,495$2/sqft
        Source: Zillow Rental Manager Report a problem
        6/30/1998Sold$150,000$49/sqft
        Source: Public Record Report a problem

        Public tax history

        YearProperty taxesTax assessment
        2025$23,455 +1.9%$1,697,932 +2%
        2024$23,007 +1.6%$1,664,640 +2%
        2023$22,637 +2%$1,632,000 +2%
        2022$22,199 +80.1%$1,600,000 +89.7%
        2021$12,328 +1.7%$843,557 +1%
        2020$12,122 $834,908 +2%
        2019$12,122 +3.9%$818,538 +2%
        2018$11,663 $802,489 +2%
        2017$11,663 -0.5%$786,755 +2%
        2016$11,728 +5.9%$771,330 +1.5%
        2015$11,073 +5.6%$759,745 +2%
        2014$10,489 $744,864 +0.5%
        2013-- $741,498 +7.6%
        2012-- $689,000 -3.3%
        2011-- $712,709 +0.8%
        2010-- $707,383 -0.2%
        2009-- $709,065 +2%
        2008-- $695,163 +2%
        2007-- $681,534 +2%
        2006-- $668,172 +2%
        2005-- $655,071 +2%
        2004-- $642,227 +18.4%
        2003-- $542,346
        Find assessor info on the county website

        Monthly payment

        Est. payment

        Payment breakdown

        Explore the cost of this home by adjusting the details. Changes won't be saved.
        All calculations are estimates and provided by Zillow, Inc. for informational purposes only. Actual amounts may vary.
        HOA fees may include property taxes on listings classified as Co-Ops. Contact the listing agent and/or owner for fee details.
        Mortgage interest rates are dependent on a number of factors, including credit score, down payment, and repayment length. Interest rate data provided by Zillow Group Marketplace, Inc. as of 1/1/1970 from various mortgage lenders with which we have lead or other similar arrangements; the Estimated Payment is an average of those rates.
        See how much you could borrow to make a competitive offer.

        Climate risks

        Neighborhood: East San Jose

        Getting around

        22 / 100
        Car-Dependent
        28 / 100
        Some Transit
        11 / 100
        Somewhat Bikeable

        Nearby schools

        GreatSchools rating
        Schools provided by the listing agent
        • District: AlumRockUnionElementary

        Source: MLSListings Inc. This data may not be complete. We recommend contacting the local school district to confirm school assignments for this home.

        A local agent can set up tours, give advice and negotiate with sellers.

        Browse local experts

        Similar homes

          1. Local buyer's agents are ready to help