Charming 2 story home located in the desirable Canton area. Only minutes away from the interstate! This home is situated in the cul-de-sac on 2 acres with a beautiful private lake view. There are 3 bedrooms, 2 bathrooms on the main level and the upstairs has a loft/bonus room and an additional large room that could easily be a 4th bedroom. The master bedroom has a beautiful sunroom that has amazing views of the property. The large kitchen has an eat in kitchen as well as a beautiful view of the lake and access to the deck. The basement is unfinished and has a 2 car garage. Please schedule all appointments through ShowingTime.
Closed
$340,000
3480 Mills Ridge Dr, Canton, GA 30114
3beds
2,042sqft
Single Family Residence
Built in 1986
2 Acres Lot
$424,000 Zestimate®
$167/sqft
$2,106 Estimated rent
Home value
$424,000
$394,000 - $458,000
$2,106/mo
Zestimate® history
Owner options
List your home for rent
$2,106/mo
Rent Zestimate®
Find your next renter with Zillow Rental Manager. Plus, with online applications, you can quickly screen prospective tenants – for free.
$2,106/mo
Rent Zestimate®
Refinance and save
$2,140/mo
Est. payment
Refinancing to a lower rate could help reduce your monthly payments and save thousands over the life of the loan.
$2,140/mo
Est. payment
Explore your selling options
Work with a Zillow partner agent
Leverage their expertise and Zillow's premium Showcase listings to get your home seen by more buyers.
Get startedList with your own agent
Get your home in front of millions of buyers by listing it on Zillow.
Learn how to do itSell it yourself
Take full control of how buyers see your home on Zillow by listing For Sale by Owner (FSBO).
List your homeWhat's special
Zillow last checked:
Listing updated:
Listed by:
Jana C French 678-227-4035,
Virtual Properties Realty.com
Bought with:
Jennifer Goddard, 365591
RE/MAX Town & Country
Source: GAMLS,MLS#: 20157212
Facts & features
Interior
Bedrooms & bathrooms
- Bedrooms: 3
- Bathrooms: 2
- Full bathrooms: 2
- Main level bathrooms: 2
- Main level bedrooms: 3
Rooms
- Room types: Bonus Room, Family Room, Loft, Other, Sun Room
Kitchen
- Features: Breakfast Area, Pantry
Heating
- Electric, Central
Cooling
- Electric, Ceiling Fan(s), Central Air
Appliances
- Included: Electric Water Heater, Dryer, Washer, Dishwasher, Disposal, Ice Maker, Microwave, Oven/Range (Combo), Refrigerator
- Laundry: In Basement
Features
- High Ceilings, Double Vanity, Master On Main Level
- Flooring: Carpet, Laminate
- Basement: Daylight,Interior Entry,Exterior Entry,Partial,Unfinished
- Attic: Pull Down Stairs
- Number of fireplaces: 1
- Fireplace features: Family Room, Factory Built
Interior area
- Total structure area: 2,042
- Total interior livable area: 2,042 sqft
- Finished area above ground: 2,042
- Finished area below ground: 0
Property
Parking
- Total spaces: 2
- Parking features: Basement, Garage, Parking Pad
- Has attached garage: Yes
- Has uncovered spaces: Yes
Features
- Levels: Two
- Stories: 2
- Has view: Yes
- View description: Lake
- Has water view: Yes
- Water view: Lake
- Waterfront features: Pond, Private
Lot
- Size: 2 Acres
- Features: Cul-De-Sac, Private, Sloped, Steep Slope
Details
- Parcel number: 15N07B 058
- Special conditions: As Is,Estate Owned
Construction
Type & style
- Home type: SingleFamily
- Architectural style: Traditional
- Property subtype: Single Family Residence
Materials
- Vinyl Siding
- Roof: Composition
Condition
- Resale
- New construction: No
- Year built: 1986
Utilities & green energy
- Sewer: Septic Tank
- Water: Public
- Utilities for property: Underground Utilities, Cable Available, Sewer Connected, Electricity Available, High Speed Internet, Phone Available, Water Available
Community & HOA
Community
- Features: Lake
- Subdivision: Mills Ridge
HOA
- Has HOA: Yes
- Services included: None
Location
- Region: Canton
Financial & listing details
- Price per square foot: $167/sqft
- Tax assessed value: $400,950
- Annual tax amount: $2,772
- Date on market: 11/9/2023
- Cumulative days on market: 3 days
- Listing agreement: Exclusive Right To Sell
- Listing terms: Cash,Conventional,FHA,VA Loan
- Electric utility on property: Yes
Price history
| Date | Event | Price |
|---|---|---|
| 12/11/2023 | Sold | $340,000-2.9%$167/sqft |
Source:  GAMLS #20157212 Report a problem GAMLS #20157212 Report a problem | ||
| 11/13/2023 | Pending sale | $350,000$171/sqft |
Source: GAMLS #20157212 Report a problem | ||
| 11/9/2023 | Listed for sale | $350,000$171/sqft |
Source: GAMLS #20157212 Report a problem | ||
Public tax history
| Year | Property taxes | Tax assessment |
|---|---|---|
| 2025 | $4,210 +17.9% | $160,380 +11.5% |
| 2024 | $3,572 +395.2% | $143,900 +13.2% |
| 2023 | $721 +11.1% | $127,140 +20.5% |
| 2022 | $649 +2.4% | $105,500 +21.3% |
| 2021 | $634 +5.7% | $86,980 +12.5% |
| 2020 | $600 -1.2% | $77,300 -2.5% |
| 2019 | $607 +11.9% | $79,280 -55.3% |
| 2018 | $543 +4.3% | $177,200 +15.1% |
| 2017 | $520 +3.5% | $153,900 +12.1% |
| 2016 | $502 | $137,300 +5.3% |
| 2015 | $502 +13.2% | $130,400 +9.4% |
| 2014 | $444 +8.2% | $119,200 +8% |
| 2013 | $410 -5.4% | $110,400 -4.6% |
| 2012 | $434 +8.3% | $115,700 -1% |
| 2011 | $400 +3% | $116,900 +135.3% |
| 2010 | $389 +1.4% | $49,680 -5.6% |
| 2009 | $383 +19% | $52,600 -6.5% |
| 2008 | $322 -1.6% | $56,280 -1% |
| 2007 | $327 -9.7% | $56,840 +1.2% |
| 2006 | $362 +7.9% | $56,160 +0.2% |
| 2005 | $336 | $56,040 -60% |
| 2004 | -- | $140,000 +6.4% |
| 2003 | -- | $131,600 +158.9% |
| 2002 | $309 -9.3% | $50,840 +3.4% |
| 2001 | $341 | $49,160 |
| 2000 | -- | $49,160 +13.8% |
| 1999 | $1,129 | $43,200 |
Find assessor info on the county website
Neighborhood: 30114
Nearby homes
- $434,0003 bd2 ba2.1k sqft3460 Mills Ridge Dr, Canton, GA 30114Off Market
- $358,0003 bd2 ba1.6k sqft3491 Mills Ridge Dr, Canton, GA 30114Off Market
- $7,500-- bd-- ba-- sqftMills Ridge Dr, Canton, GA 30114Off Market
- $357,8003 bd2 ba2.6k sqft3430 Mills Ridge Dr, Canton, GA 30114Off Market
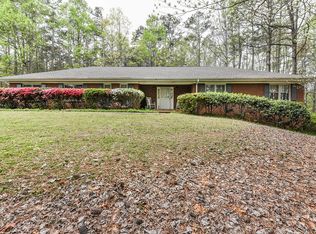
- $388,2003 bd2 ba1.5k sqft500 Mills Lake Dr, Canton, GA 30114Off Market
- $341,4003 bd2 ba1.8k sqft600 Dena Dr, Canton, GA 30114Off Market
- $443,3004 bd3 ba2.6k sqft350 Lori Ln, Canton, GA 30114Off Market
- $410,6003 bd2 ba2.2k sqft330 Lori Ln, Canton, GA 30114Off Market
Nearby schools
GreatSchools rating
- 8/10Liberty Elementary SchoolGrades: PK-5Distance: 1.1 mi
- 7/10Freedom Middle SchoolGrades: 6-8Distance: 1 mi
- 5/10Cherokee High SchoolGrades: 9-12Distance: 3.3 mi
Schools provided by the listing agent
- Elementary: Liberty
- Middle: Freedom
- High: Cherokee
Source: GAMLS. This data may not be complete. We recommend contacting the local school district to confirm school assignments for this home.
Get a cash offer in 3 minutes
Find out how much your home could sell for in as little as 3 minutes with a no-obligation cash offer.
Estimated market value
$424,000
Get a cash offer in 3 minutes
Find out how much your home could sell for in as little as 3 minutes with a no-obligation cash offer.
Estimated market value
$424,000
- Georgia
- Cherokee County
- Canton
- 30114
- 3480 Mills Ridge Dr
