PANORAMIC MOUNTAIN VIEWS | 3-CAR GARAGE | 1st EXIT TO ORANGE COUNTY | CUL-DE-SAC | LOW TAXES | NO HOA | Welcome to this beautifully maintained former model home with its premium view located in the highly desired Sierra Del Oro community, nestled next to Yorba Linda and Anaheim Hills. Step inside to a formal entry and spacious Living Room where you are immediately greeted by soaring cathedral ceilings, beautiful wood flooring and an abundance of natural light. This four-bedroom residence offers exceptional comfort, style, and functionality throughout. The open-concept Family Room is ideal for relaxing or entertaining, featuring an inviting fireplace and seamless flow into the spacious Kitchen. A chef’s delight, the Kitchen offers stainless steel appliances, a garden window, breakfast bar seating, ample cabinetry, a coffee bar, breakfast nook, wet bar for entertaining fun, and a generous walk-in pantry, ensuring everything has its place. A separate Dining Room provides additional space for hosting dinner parties and holiday gatherings. Upstairs find gorgeous luxury plank flooring and your Primary Bedroom - a peaceful retreat, featuring an Ensuite Bathroom appointed with a deep soaking tub, separate walk-in shower, dual-sink vanity, and a large walk-in closet. Bedrooms 2 and 3 are well-sized and Bedroom 4 has beautiful built-in floor-to-ceiling display cases - making it flexible for bedroom or a perfect home office! Convenience is enhanced with 2 additional Bathrooms and a separate Laundry Room. Watch sunsets nightly across the mountains while you enjoy your private tropical backyard oasis, complete with lush mature landscaping, a covered patio area perfect for outdoor dining, and raised planting beds for the gardener! A storage shed adds practicality. The 3-car attached garage includes epoxy flooring and a built-in workbench, appealing to hobbyists and organizers alike. Additional energy-efficient features include newer AC/Heater (2023), dual pane windows and ceiling fans. Enjoy the short commute off Green River exit - 1st exit from Yorba Linda and Anaheim Hills with easy access to 91 Expressway, 241 Toll Road, 71/55/57/15. NEARBY: Splash Pad, shopping, dining, parks, golf course, and hiking trails. This exceptional residence offers the perfect blend of beauty, location, and livability—an opportunity not to be missed in the Sierra Del Oro community!
Sold for $865,000
Listed by: Keller Williams Realty • Kelly McLaren • Contact: 951-642-8320
Bought with: KELLER WILLIAMS EMPIRE ESTATES
$865,000
3480 Mountainside Dr, Corona, CA 92882
4beds
2,103sqft
Single Family Residence
Built in 1988
5,663 Square Feet Lot
$872,800 Zestimate®
$411/sqft
$4,077 Estimated rent
Home value
$872,800
$794,000 - $960,000
$4,077/mo
Zestimate® history
Owner options
List your home for rent
$4,077/mo
Rent Zestimate®
Find your next renter with Zillow Rental Manager. Plus, with online applications, you can quickly screen prospective tenants – for free.
$4,077/mo
Rent Zestimate®
Refinance and save
$5,547/mo
Est. payment
Refinancing to a lower rate could help reduce your monthly payments and save thousands over the life of the loan.
$5,547/mo
Est. payment
Explore your selling options
Work with a Zillow partner agent
Leverage their expertise and Zillow's premium Showcase listings to get your home seen by more buyers.
Get startedList with your own agent
Get your home in front of millions of buyers by listing it on Zillow.
Learn how to do itSell it yourself
Take full control of how buyers see your home on Zillow by listing For Sale by Owner (FSBO).
List your homeWhat's special
Inviting fireplacePrivate tropical backyard oasisAbundance of natural lightBreakfast bar seatingAmple cabinetryOpen-concept family roomLarge walk-in closet
Zillow last checked:
Listing updated:
Listed by:
Kelly McLaren DRE #02011318 951-642-8320,
Keller Williams Realty,
Listing Team: Kelly McLaren Real Est...
Bought with:
YASMINE MORKOUS, DRE #01995927
KELLER WILLIAMS EMPIRE ESTATES
Source: CRMLS,MLS#: IG25264118 Originating MLS: California Regional MLS
Originating MLS: California Regional MLSFacts & features
Interior
Bedrooms & bathrooms
- Bedrooms: 4
- Bathrooms: 3
- Full bathrooms: 2
- 1/2 bathrooms: 1
- Main level bathrooms: 1
Rooms
- Room types: Attic, Bedroom, Entry/Foyer, Family Room, Kitchen, Living Room, Primary Bathroom, Primary Bedroom, Office, Other, Pantry, Dining Room
Primary bedroom
- Features: Primary Suite
Bedroom
- Features: All Bedrooms Up
Bathroom
- Features: Bathroom Exhaust Fan, Bathtub, Closet, Dual Sinks, Enclosed Toilet, Soaking Tub, Separate Shower, Tub Shower, Walk-In Shower
Kitchen
- Features: Kitchen/Family Room Combo, Tile Counters, Walk-In Pantry
Heating
- Central, Forced Air, Fireplace(s), Natural Gas
Cooling
- Central Air, Electric, Gas
Appliances
- Included: Convection Oven, Dishwasher, Exhaust Fan, Free-Standing Range, Freezer, Disposal, Gas Oven, Gas Range, Gas Water Heater, Ice Maker, Microwave, Refrigerator, Range Hood, Self Cleaning Oven, Water To Refrigerator, Water Heater
- Laundry: Washer Hookup, Electric Dryer Hookup, Gas Dryer Hookup, Inside, Laundry Closet
Features
- Wet Bar, Breakfast Bar, Built-in Features, Breakfast Area, Ceiling Fan(s), Ceramic Counters, Crown Molding, Cathedral Ceiling(s), Separate/Formal Dining Room, Eat-in Kitchen, High Ceilings, Open Floorplan, Pantry, Recessed Lighting, See Remarks, Tile Counters, Track Lighting, Two Story Ceilings, All Bedrooms Up, Attic, Primary Suite
- Flooring: Tile, Wood
- Doors: Mirrored Closet Door(s), Sliding Doors
- Windows: Bay Window(s), Double Pane Windows, Garden Window(s), Plantation Shutters, Screens, Skylight(s)
- Has fireplace: Yes
- Fireplace features: Family Room, Gas, Wood Burning
- Common walls with other units/homes: No Common Walls
Interior area
- Total interior livable area: 2,103 sqft
Property
Parking
- Total spaces: 6
- Parking features: Concrete, Door-Multi, Direct Access, Driveway Level, Driveway, Garage Faces Front, Garage, Garage Door Opener, Oversized, Workshop in Garage
- Attached garage spaces: 3
- Uncovered spaces: 3
Accessibility
- Accessibility features: Safe Emergency Egress from Home, Accessible Entrance
Features
- Levels: Two
- Stories: 2
- Entry location: 1
- Patio & porch: Concrete, Covered, Front Porch, Open, Patio
- Pool features: None
- Spa features: None
- Fencing: Excellent Condition,Vinyl,Wrought Iron
- Has view: Yes
- View description: Canyon, Hills, Mountain(s), Neighborhood, Panoramic, Trees/Woods
Lot
- Size: 5,663 Square Feet
- Features: Back Yard, Cul-De-Sac, Front Yard, Garden, Sprinklers In Rear, Sprinklers In Front, Irregular Lot, Lawn, Landscaped, Level, Near Park, Sprinklers Timer, Sprinklers On Side, Sprinkler System, Street Level, Sloped Up, Walkstreet, Yard
Details
- Additional structures: Shed(s), Storage
- Parcel number: 102461011
- Special conditions: Standard
Construction
Type & style
- Home type: SingleFamily
- Architectural style: Contemporary
- Property subtype: Single Family Residence
Materials
- Brick Veneer, Drywall, Stucco
- Foundation: Slab
- Roof: Spanish Tile
Condition
- Turnkey
- New construction: No
- Year built: 1988
Utilities & green energy
- Electric: 220 Volts Other, See Remarks
- Sewer: Public Sewer
- Water: Public
- Utilities for property: Electricity Connected, Natural Gas Connected, Sewer Connected, Water Connected
Community & HOA
Community
- Features: Biking, Curbs, Foothills, Golf, Hiking, Storm Drain(s), Street Lights, Suburban, Sidewalks, Park
- Security: Carbon Monoxide Detector(s), Fire Detection System, Smoke Detector(s)
- Subdivision: Sierra Del Oro
Location
- Region: Corona
Financial & listing details
- Price per square foot: $411/sqft
- Tax assessed value: $429,417
- Date on market: 12/2/2025
- Cumulative days on market: 42 days
- Listing terms: Cash,Conventional,1031 Exchange,FHA,Submit,VA Loan
- Inclusions: Nest Thermostat, Cement Bench, Dishwasher, Microwave, Range, Refrigerator, Garage Freezer, Shed
- Exclusions: Washer, Dryer, Trex Benches
- Road surface type: Paved
Price history
| Date | Event | Price |
|---|---|---|
| 2/9/2026 | Sold | $865,000-1.1%$411/sqft |
Source:  CRMLS #IG25264118 Report a problem CRMLS #IG25264118 Report a problem | ||
| 1/13/2026 | Pending sale | $874,900$416/sqft |
Source: CRMLS #IG25264118 Report a problem | ||
| 12/2/2025 | Listed for sale | $874,900+207%$416/sqft |
Source: CRMLS #IG25264118 Report a problem | ||
| 3/6/2002 | Sold | $285,000$136/sqft |
Source: Public Record Report a problem | ||
Public tax history
| Year | Property taxes | Tax assessment |
|---|---|---|
| 2026 | -- | $429,417 +2% |
| 2025 | $5,343 +3% | $420,998 +2% |
| 2024 | $5,188 +1.2% | $412,744 +2% |
| 2023 | $5,124 +1.6% | $404,652 +2% |
| 2022 | $5,041 +1.8% | $396,719 +2% |
| 2021 | $4,952 +1% | $388,942 +1% |
| 2020 | $4,904 +2.1% | $384,955 +2% |
| 2019 | $4,804 +2.3% | $377,408 +2% |
| 2018 | $4,697 +2.5% | $370,009 +2% |
| 2017 | $4,584 | $362,755 +2% |
| 2016 | $4,584 +3.3% | $355,643 +1.5% |
| 2015 | $4,435 +3.5% | $350,303 +2% |
| 2014 | $4,285 | $343,443 +0.5% |
| 2013 | -- | $341,893 +2% |
| 2012 | -- | $335,191 +2% |
| 2011 | -- | $328,620 +0.8% |
| 2010 | -- | $326,166 +1.3% |
| 2009 | -- | $322,000 +0.5% |
| 2008 | -- | $320,532 +2% |
| 2007 | -- | $314,248 +2% |
| 2006 | -- | $308,087 +2% |
| 2005 | -- | $302,047 +3.9% |
| 2003 | -- | $290,700 +27.1% |
| 2002 | -- | $228,640 +2% |
| 2001 | $3,071 +1.1% | $224,158 +2% |
| 2000 | $3,037 | $219,763 |
Find assessor info on the county website
Neighborhood: Sierra del Oro
Nearby homes
- $869,5004 bd3 ba2k sqft3470 Mountainside Dr, Corona, CA 92882Off Market
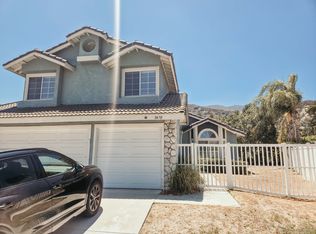
- $818,0004 bd2 ba1.7k sqft3490 Mountainside Dr, Corona, CA 92882Off Market
- $824,9004 bd2 ba1.7k sqft3460 Mountainside Dr, Corona, CA 92882Off Market
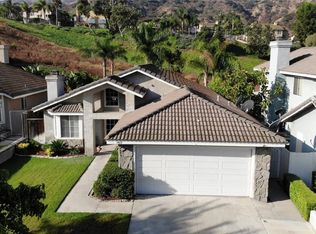
- $---- bd-- ba-- sqft3460 Mountainside Cir, Corona, CA 92882Off Market
- $820,1004 bd3 ba2k sqft3481 Mountainside Cir, Corona, CA 92882Off Market
- $811,7003 bd2 ba1.4k sqft3450 Mountainside Dr, Corona, CA 92882Off Market
- $---- bd-- ba-- sqft3450 Mountainside Cir, Corona, CA 92882Off Market
- $754,2003 bd2 ba1.4k sqft3471 Mountainside Dr, Corona, CA 92882Off Market
Nearby schools
GreatSchools rating
- 8/10Prado View Elementary SchoolGrades: K-6Distance: 0.6 mi
- 7/10Cesar Chavez AcademyGrades: K-8Distance: 1.5 mi
- 6/10Corona High SchoolGrades: 9-12Distance: 2.8 mi
Schools provided by the listing agent
- Elementary: Prado View
- Middle: Cesar Chavez
- High: Corona
Source: CRMLS. This data may not be complete. We recommend contacting the local school district to confirm school assignments for this home.
Get a cash offer in 3 minutes
Find out how much your home could sell for in as little as 3 minutes with a no-obligation cash offer.
Estimated market value
$872,800
Get a cash offer in 3 minutes
Find out how much your home could sell for in as little as 3 minutes with a no-obligation cash offer.
Estimated market value
$872,800
- California
- Riverside County
- Corona
- 92882
- Sierra del Oro
- 3480 Mountainside Dr
