Skip main navigation
Sold for $2,785,000
  • $2,785,000

    3480 Oriole Pl, Fremont, CA 94555

    4beds
    2,670sqft
    Single Family Residence, Residential
    Built in 1985
    8,366 Square Feet Lot
    $-- Zestimate®
    $1,043/sqft
    $4,784 Estimated rent

    Home value

    Not available

    Estimated sales range

    Not available

    $4,784/mo

    Zestimate® history
    Loading
    Loading...

    Owner options

    List your home for rent

    $4,784/mo

    Rent Zestimate®

    Find your next renter with Zillow Rental Manager. Plus, with online applications, you can quickly screen prospective tenants – for free.

    Learn more

    $4,784/mo

    Rent Zestimate®

    Refinance and save

    $17,747/mo

    Est. payment

    Refinancing to a lower rate could help reduce your monthly payments and save thousands over the life of the loan.

    See today's rates

    $17,747/mo

    Est. payment

    Explore your selling options

    Work with a Zillow partner agent

    Leverage their expertise and Zillow's premium Showcase listings to get your home seen by more buyers.

    Get started

    List with your own agent

    Get your home in front of millions of buyers by listing it on Zillow.

    Learn how to do it

    Sell it yourself

    Take full control of how buyers see your home on Zillow by listing For Sale by Owner (FSBO).

    List your home

    What's special

    Fully electric fireplaceBeautifully upgraded homePrivate balcony accessRemodeled with modern finishesQuiet cul-de-sacFresh paintRadiant heated floors
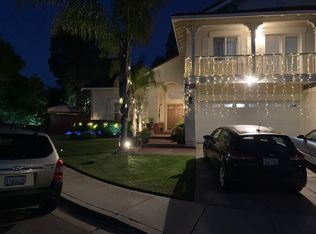
    Quail Run gem on a quiet cul-de-sac. This beautifully upgraded home features a main-level bedroom and full bath for guests or multi-generational living. All three baths are remodeled with modern finishes. The kitchen boasts stainless steel appliances and cherry wood cabinetry, while the family room offers a fully electric fireplace and radiant heated floors. The primary suite includes private balcony access. Recent upgrades include fresh paint, luxury vinyl plank flooring upstairs, ceramic tile downstairs, dual-pane windows, and a water heater. The 3-car garage features a sink for convenience. The quality tile roof adds value to the house. The entertainer's backyard has a newer patio and deck, lush landscaping, and potential for an ADU. Enjoy low HOA dues with access to community amenities, including 3 tennis courts, a pool, jacuzzi, and clubhouse. Walk to Alameda Creek Trail for access to Coyote Hills and Quarry Lakes, with easy freeway access. This home offers a perfect blend of comfort, convenience, and style.

    Zillow last checked:

    Listing updated:

    Listed by:

    Khyati Karia 02126342 510-707-2494,

    Redfin 877-973-3346

    Bought with:

    Wesley Craig, 02114426

    Coldwell Banker Realty

    Source: MLSListings Inc,MLS#: ML82025032MLS Logo

    Facts & features

    Interior

    Bedrooms & bathrooms
    • Bedrooms: 4
    • Bathrooms: 3
    • Full bathrooms: 3
    Dining room
    • Features: FormalDiningRoom
    Family room
    • Features: SeparateFamilyRoom
    Heating
    • Other
    Cooling
    • None
    Features
    • Fireplace features: Family Room
    Interior area
    • Total structure area: 2,670
    • Total interior livable area: 2,670 sqft

    Property

    Parking
    • Total spaces: 3
    • Parking features: Attached
    • Attached garage spaces: 3
    Features
    • Stories: 2
    • Pool features: Community
    Lot
    • Size: 8,366 Square Feet
    Details
    • Parcel number: 543041503201
    • Zoning: NA
    • Special conditions: Standard

    Construction

    Type & style
    • Home type: SingleFamily
    • Property subtype: Single Family Residence, Residential
    Materials
    • Foundation: Other
    • Roof: Other
    Condition
    • New construction: No
    • Year built: 1985

    Utilities & green energy

    • Gas: PublicUtilities
    • Sewer: Public Sewer
    • Water: Public
    • Utilities for property: Public Utilities, Water Public

    Community & HOA

    HOA
    • Has HOA: Yes
    • Amenities included: Community Pool
    • HOA fee: $105 monthly
    Location
    • Region: Fremont

    Financial & listing details

    • Price per square foot: $1,043/sqft
    • Tax assessed value: $920,895
    • Annual tax amount: $11,022
    • Date on market: 10/23/2025
    • Listing agreement: ExclusiveRightToSell

    Price history

    DateEventPrice
    12/1/2025Sold$2,785,000+7.2%$1,043/sqft
    Source: MLSListings Inc #ML82025032 Report a problem
    11/4/2025Pending sale$2,599,000$973/sqft
    Source: MLSListings Inc #ML82025032 Report a problem
    10/23/2025Listed for sale$2,599,000-6.8%$973/sqft
    Source: MLSListings Inc #ML82025032 Report a problem
    8/15/2024Listing removed--
    Source: bridgeMLS/CCAR/Bay East AOR #41065755 Report a problem
    7/30/2024Price change$2,788,000-7%$1,044/sqft
    Source: bridgeMLS/CCAR/Bay East AOR #41065755 Report a problem
    7/9/2024Listed for sale$2,998,000-5.6%$1,123/sqft
    Source: bridgeMLS/CCAR/Bay East AOR #41065755 Report a problem
    6/7/2024Listing removed--
    Source: bridgeMLS/CCAR/Bay East AOR #41060632 Report a problem
    5/28/2024Listed for sale$3,175,000+292%$1,189/sqft
    Source: bridgeMLS/CCAR/Bay East AOR #41060632 Report a problem
    4/20/2004Sold$810,000$303/sqft
    Source: Bay East AOR #11222402 Report a problem

    Public tax history

    YearProperty taxesTax assessment
    2018$11,022 $920,895 +2%
    2017$11,022 +1.7%$902,839 +2%
    2016$10,838 +3.1%$885,137 +1.5%
    2015$10,516 $871,841 +2%
    2014$10,516 $854,764 +10.3%
    2013-- $775,000 +6.9%
    2012-- $725,000
    2011-- $725,000 -3.3%
    2010-- $750,000
    Find assessor info on the county website

    Neighborhood: Northgate

    Nearby schools

    GreatSchools rating
    Schools provided by the listing agent
    • District: FremontUnified

    Source: MLSListings Inc. This data may not be complete. We recommend contacting the local school district to confirm school assignments for this home.