Skip main navigation
Closed
  • $470,000

    3480 Park Bluff Ln, Duluth, GA 30096

    4beds
    2,615sqft
    Single Family Residence
    Built in 1993
    6,534 Square Feet Lot
    $457,700 Zestimate®
    $180/sqft
    $2,688 Estimated rent

    Home value

    $457,700

    $421,000 - $499,000

    $2,688/mo

    Zestimate® history
    Loading
    Loading...

    Owner options

    List your home for rent

    $2,688/mo

    Rent Zestimate®

    Find your next renter with Zillow Rental Manager. Plus, with online applications, you can quickly screen prospective tenants – for free.

    Learn more

    $2,688/mo

    Rent Zestimate®

    Refinance and save

    $3,104/mo

    Est. payment

    Refinancing to a lower rate could help reduce your monthly payments and save thousands over the life of the loan.

    See today's rates

    $3,104/mo

    Est. payment

    Explore your selling options

    Work with a Zillow partner agent

    Leverage their expertise and Zillow's premium Showcase listings to get your home seen by more buyers.

    Get started

    List with your own agent

    Get your home in front of millions of buyers by listing it on Zillow.

    Learn how to do it

    Sell it yourself

    Take full control of how buyers see your home on Zillow by listing For Sale by Owner (FSBO).

    List your home

    What's special

    New roofUpgraded kitchen cabinetsGranite counter topsBeautiful hardwood floorsSpacious finished basementNew stainless refrigeratorFresh paint
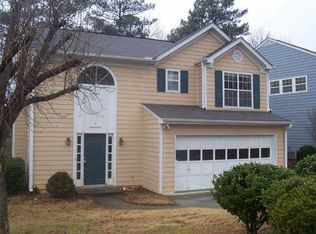
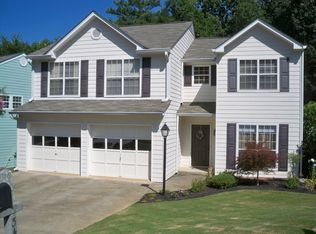
    Fully renovated in convenient Duluth! 4 BR / 3.5 baths plus loft. Private wooded back yard. Beautiful hardwood floors on entire first floor. Laminated flooring on stairs, bedrooms & hallway. Tile floors in bathrooms and basement. No carpet. Spacious finished basement has bedroom, bath and extra rooms for utilities & storage. Upgraded kitchen cabinets, granite counter tops, new stainless refrigerator and microwave. Fresh paint and upgraded lighting. Siding and plumbing have been updated, new roof in August 2024. New hardware, doorknobs, ceiling fans, front and back doors. Easy access to pleasant hill, Gwinnett Place / 85 and Johns Creek areas.

    Zillow last checked:

    Listing updated:

    Listed by:

    Stephen Bing 7706050596,

    Virtual Properties Realty.com

    Bought with:

    Phi Doan, 345819

    Virtual Properties Realty.com

    Source: GAMLS,MLS#: 10423862MLS Logo

    Facts & features

    Interior

    Bedrooms & bathrooms
    • Bedrooms: 4
    • Bathrooms: 4
    • Full bathrooms: 3
    • 1/2 bathrooms: 1
    Dining room
    • Features: Separate Room
    Kitchen
    • Features: Pantry, Solid Surface Counters
    Heating
    • Forced Air, Natural Gas, Zoned
    Cooling
    • Ceiling Fan(s), Central Air, Electric, Zoned
    Appliances
    • Included: Dishwasher, Disposal, Gas Water Heater, Microwave, Oven/Range (Combo), Refrigerator, Stainless Steel Appliance(s)
    • Laundry: In Basement
    Features
    • Double Vanity, Entrance Foyer, Vaulted Ceiling(s), Walk-In Closet(s)
    • Flooring: Hardwood, Laminate, Tile
    • Windows: Double Pane Windows
    • Basement: Bath Finished,Exterior Entry,Finished,Full,Interior Entry
    • Attic: Pull Down Stairs
    • Number of fireplaces: 1
    • Fireplace features: Factory Built, Family Room
    • Common walls with other units/homes: No Common Walls
    Interior area
    • Total structure area: 2,615
    • Total interior livable area: 2,615 sqft
    • Finished area above ground: 1,977
    • Finished area below ground: 638

    Property

    Parking
    • Total spaces: 2
    • Parking features: Attached, Garage, Garage Door Opener, Kitchen Level
    • Has attached garage: Yes
    Features
    • Levels: Two
    • Stories: 2
    • Patio & porch: Deck
    • Waterfront features: No Dock Or Boathouse
    • Body of water: None
    Lot
    • Size: 6,534 sqft
    • Features: Private
    • Residential vegetation: Wooded
    Details
    • Parcel number: R6292 083

    Construction

    Type & style
    • Home type: SingleFamily
    • Architectural style: Traditional
    • Property subtype: Single Family Residence
    Materials
    • Brick, Concrete
    • Roof: Composition
    Condition
    • Resale
    • New construction: No
    • Year built: 1993

    Utilities & green energy

    • Electric: 220 Volts
    • Sewer: Public Sewer
    • Water: Public
    • Utilities for property: Cable Available, Electricity Available, Natural Gas Available, Phone Available, Sewer Available, Sewer Connected, Underground Utilities, Water Available

    Community & neighborhood

    Security
    • Security features: Smoke Detector(s)
    Community
    • Community features: Near Shopping
    Location
    • Region: Duluth
    • Subdivision: Grove Park

    HOA & financial

    HOA
    • Has HOA: Yes
    • HOA fee: $200 annually
    • Services included: Reserve Fund

    Other

    Other facts
    • Listing agreement: Exclusive Right To Sell
    • Listing terms: 1031 Exchange,Cash,Conventional,FHA,VA Loan

    Price history

    DateEventPrice
    1/31/2025Sold$470,000-1.1%$180/sqft
    Source: GAMLS #10423862 Report a problem
    1/5/2025Pending sale$475,000$182/sqft
    Source: GAMLS #10423862 Report a problem
    12/7/2024Listed for sale$475,000+236.9%$182/sqft
    Source: FMLS GA #7495283 Report a problem
    9/4/1997Sold$141,000+13.3%$54/sqft
    Source: Public Record Report a problem
    7/12/1993Sold$124,400$48/sqft
    Source: Public Record Report a problem

    Public tax history

    YearProperty taxesTax assessment
    2025$745 $199,840 +9.6%
    2024$745 +23.8%$182,400 +3.2%
    2023$602 $176,760 +18.8%
    2022-- $148,840 +18.8%
    2021-- $125,280 +6.9%
    2020$745 +0.8%$117,240 +6.5%
    2019$739 -50.6%$110,120 +10.9%
    2018$1,497 +170.6%$99,280 +68.7%
    2016$553 -3.4%$58,840
    2015$573 $58,840 +17.7%
    2014$573 +20.1%$50,000
    2013$477 $50,000 -15%
    2012-- $58,840 -6.4%
    2011-- $62,840 -16%
    2010-- $74,840
    2009-- $74,840
    2007-- $74,840
    2006-- $74,840
    2005-- $74,840 +19.7%
    2004$806 -0.1%$62,520
    2003$806 -49.7%$62,520
    2002$1,604 +17.2%$62,520 +18.1%
    2001$1,369 $52,960

    Find assessor info on the county website

    Neighborhood: 30096

    Nearby schools

    GreatSchools rating
    Schools provided by the listing agent
    • Elementary: Chattahoochee
    • Middle: Coleman
    • High: Duluth

    Source: GAMLS. This data may not be complete. We recommend contacting the local school district to confirm school assignments for this home.

    Get a cash offer in 3 minutes
    Find out how much your home could sell for in as little as 3 minutes with a no-obligation cash offer.
    Estimated market value
    $457,700
    Get a cash offer in 3 minutes
    Find out how much your home could sell for in as little as 3 minutes with a no-obligation cash offer.
    Estimated market value
    $457,700