Skip main navigation
Sold
  • Price Unknown

    3480 Route 66, North Pole, AK 99705

    3beds
    1,900sqft
    Single Family Residence
    Built in 1997
    2.43 Acres Lot
    $452,700 Zestimate®
    $--/sqft
    $3,074 Estimated rent

    Home value

    $452,700

    $430,000 - $475,000

    $3,074/mo

    Zestimate® history
    Loading
    Loading...

    Owner options

    List your home for rent

    $3,074/mo

    Rent Zestimate®

    Find your next renter with Zillow Rental Manager. Plus, with online applications, you can quickly screen prospective tenants – for free.

    Learn more

    $3,074/mo

    Rent Zestimate®

    Refinance and save

    Refinancing to a lower rate could help reduce your monthly payments and save thousands over the life of the loan.

    See today's rates

    Explore your selling options

    Work with a Zillow partner agent

    Leverage their expertise and Zillow's premium Showcase listings to get your home seen by more buyers.

    Get started

    List with your own agent

    Get your home in front of millions of buyers by listing it on Zillow.

    Learn how to do it

    Sell it yourself

    Take full control of how buyers see your home on Zillow by listing For Sale by Owner (FSBO).

    List your home

    What's special

    Triple pane windowsBlaze king wood stoveBeautiful wood vaulted ceilingsFire pitLarge walk-in closetCustom blackout blindsStainless steel appliances
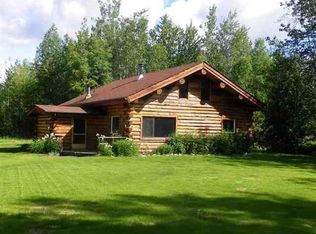
    Location, privacy, and charm define this inviting North Pole home set on nearly 2.5 acres of peaceful Alaskan landscape. The property backs up to an airplane runway, offering a unique setting that will appeal to aviation enthusiasts. The home features nearly 2,000 square feet of well-designed living space with an open and welcoming floor plan. Upon entry, the first of two living rooms showcases a Blaze King wood stove, providing warmth and comfort during long winter months. Beautiful wood vaulted ceilings and real hardwood floors extend into the kitchen, which serves as the focal point of the home. The kitchen is a chef’s dream with cabinet space, stainless steel appliances, a large island, an office nook, and a spacious pantry. One wing of the home includes three bedrooms, with a generous primary suite complete with large walk-in closet, and two full bathrooms. On the opposite side of the home, you will find a half bath and laundry combination and a second living room, offering flexible living and entertaining space. Energy efficiency is a standout feature with 11” thick walls, triple pane windows, and custom blackout blinds. The attached two-car garage provides ample room for vehicles, storage, or projects. Outdoor living is equally inviting with a back deck for grilling, a hot tub for relaxation, a fire pit, and an expansive yard perfect for enjoying the surrounding privacy and space. The seller would like a rent back through the end of May. Virtual Tour: https://youtu.be/4dpPQUiUb7A

    Zillow last checked:

    Listing updated:

    Listed by:

    Meghan McLaughlin 618-971-6869,

    OP REALTY GROUP

    Bought with:

    Tracy Linton

    Source: GFMLS,MLS#: 159330MLS Logo

    Facts & features

    Interior

    Bedrooms & bathrooms
    • Bedrooms: 3
    • Bathrooms: 3
    • Full bathrooms: 2
    • Partial bathrooms: 1
    Heating
    • Wood Stove, Hot Water
    Appliances
    • Included: Range/Oven, Dishwasher, Microwave, Refrigerator, Washer, Dryer, Water Softener
    • Laundry: Main Level
    Features
    • Walk-In Closet(s), Vaulted Ceiling(s), HRV
    • Windows: Double Pane Windows
    Interior area
    • Total structure area: 1,900
    • Total interior livable area: 1,900 sqft

    Property

    Parking
    • Total spaces: 2
    • Parking features: RV Access/Parking, Heated Garage, Garage Door Opener
    • Attached garage spaces: 2
    Features
    • Patio & porch: Deck/Patio
    • Has spa: Yes
    • Spa features: Exterior Hot Tub
    Lot
    • Size: 2.43 Acres
    Details
    • Additional structures: Workshop, Shed(s)
    • Parcel number: 0496707
    • Zoning: GWP
    • Zoning description: Rural Estate Districts-2

    Construction

    Type & style
    • Home type: SingleFamily
    • Architectural style: Ranch
    • Property subtype: Single Family Residence
    Materials
    • T1-11, Double Wall
    • Foundation: Concrete Perimeter
    • Roof: Shingle
    Condition
    • 21-30 yrs
    • New construction: No
    • Year built: 1997

    Utilities & green energy

    • Gas: Oil
    • Sewer: Private Sewer
    • Water: Private

    Community & neighborhood

    Location
    • Region: North Pole
    • Subdivision: Olson Subdivision

    Other

    Other facts
    • Listing terms: Cash/Refinance
    • Road surface type: Gravel

    Price history

    DateEventPrice
    4/16/2026Sold--
    Source: GFMLS #159330 Report a problem
    2/9/2026Pending sale$450,000$237/sqft
    Source: GFMLS #159330 Report a problem
    2/6/2026Listed for sale$450,000+20%$237/sqft
    Source: GFMLS #159330 Report a problem
    6/2/2023Sold--
    Source: Agent Provided Report a problem
    3/25/2023Listed for sale$374,900+33.9%$197/sqft
    Source: GFMLS #152147 Report a problem
    7/2/2013Listing removed$280,000$147/sqft
    Source: CENTURY 21 Gold Rush #122189 Report a problem
    5/21/2013Price change$280,000+0.4%$147/sqft
    Source: CENTURY 21 Gold Rush #122189 Report a problem
    5/4/2012Listed for sale$279,000$147/sqft
    Source: Stars & Stripes Realty #119230 Report a problem

    Public tax history

    YearProperty taxesTax assessment
    2025$4,998 -10.3%$363,851 +1.3%
    2024$5,570 +17.8%$359,184 +2.1%
    2023$4,730 +0.6%$351,901 +10.7%
    2022$4,700 +2.2%$317,996 +7.9%
    2021$4,597 +6.7%$294,620 +6.6%
    2020$4,310 +12.9%$276,496 +4.6%
    2018$3,819 +1.9%$264,341 +0.9%
    2017$3,748 $261,954 +2.2%
    2016$3,748 +5.5%$256,201 +4.1%
    2015$3,553 $246,018 0%
    2014$3,553 $246,110 0%
    2013-- $246,201 -2.8%
    2012-- $253,196 -0.1%
    2011-- $253,379 +2.5%
    2010-- $247,240 -2.4%
    2009-- $253,404 -8%
    2008-- $275,385 +13.1%
    2007$3,829 +6.2%$243,429 +14.6%
    2005$3,606 +20.6%$212,343 +19.1%
    2003$2,991 -0.1%$178,328
    2002$2,992 +0.6%$178,328 +1.4%
    2001$2,976 $175,822

    Find assessor info on the county website

    Neighborhood: 99705

    Nearby schools

    GreatSchools rating
    Schools provided by the listing agent
    • Elementary: North Pole
    • Middle: N. Pole Middle
    • High: N. Pole High

    Source: GFMLS. This data may not be complete. We recommend contacting the local school district to confirm school assignments for this home.