Skip main navigation
Pending
  • $655,000

    3480 SW 45th St, Redmond, OR 97756

    3beds
    2baths
    1,631sqft
    : 
    $4,436/mo
    Get pre-qualified
    Single Family Residence
    Built in 2018
    9,147 Square Feet Lot
    $655,200 Zestimate®
    $402/sqft
    $-- HOA

    What's special

    Two-car garageSunlit dream kitchen
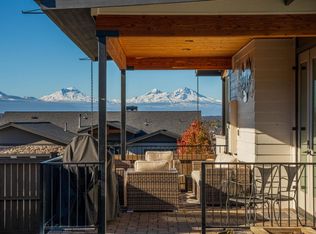
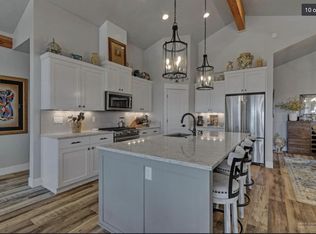
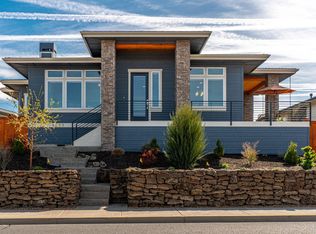
    his Mid-Century Modern home offers 1,631 sq ft of luxurious, efficient living, 3 beds, 2 baths. Walls of windows frame an unobstructed, panoramic Cascade Mountain view from Paulina Peak to Mt. Jefferson, seen from the yard, front room, bedroom, and private balcony above the street. The sunlit dream kitchen flows into an airy front room warmed by a gas fireplace. Zero-step access runs throughout, even from the garage, aside from a few terraced front entryway steps. The primary bedroom offers a large built-in walk-in closet, and the bath features a walk-in/roll-in tiled shower with built-in seat. Outside, a sanctuary-like, fenced yard offers mature landscaping and mountain views, plus a second fenced side yard with a garden shed and room for lawn tools. Park easily in the two-car garage or paved slab along a quiet private alley. Upgrades include moulding, lighting, closet doors, and padded carpet. Set in a peaceful neighborhood with walking paths and optional community events and clubs
    26 days
    |
    537
    |
    47
    |

    Likely to sell faster than

    Zillow last checked:

    Listing updated:

    Listed by:

    Ryan Realty LLC 541-213-6706

    Source: Oregon Datashare,MLS#: 220225317MLS Logo

      Facts & features

      Interior

      Bedrooms & bathrooms
      • Bedrooms: 3
      • Bathrooms: 2
      Heating
      • Fireplace(s), Forced Air, Natural Gas
      Cooling
      • Central Air
      Appliances
      • Included: Dishwasher, Disposal, Microwave, Oven, Water Heater
      Features
      • Ceiling Fan(s), Double Vanity, Enclosed Toilet(s), Kitchen Island, Linen Closet, Open Floorplan, Pantry, Smart Thermostat, Solid Surface Counters, Tile Shower, Vaulted Ceiling(s), Walk-In Closet(s)
      • Flooring: Carpet, Hardwood, Tile
      • Windows: Double Pane Windows, Vinyl Frames
      • Basement: None
      • Has fireplace: Yes
      • Fireplace features: Gas, Great Room
      • Common walls with other units/homes: No Common Walls
      Interior area
      • Total structure area: 1,631
      • Total interior livable area: 1,631 sqft
      Video & virtual tour

      Property

      Parking
      • Total spaces: 2
      • Parking features: Alley Access, Attached, Garage Door Opener, On Street
      • Attached garage spaces: 2
      • Has uncovered spaces: Yes
      Features
      • Levels: One
      • Stories: 1
      • Patio & porch: Covered, Patio, Porch, Rear Porch
      • Pool features: None
      • Fencing: Fenced
      • Has view: Yes
      • View description: Mountain(s), Neighborhood, Panoramic
      Lot
      • Size: 9,147 Square Feet
      • Features: Drip System, Landscaped, Sloped, Sprinkler Timer(s), Sprinklers In Front, Sprinklers In Rear
      Details
      • Additional structures: Shed(s)
      • Parcel number: 264070
      • Zoning description: R2
      • Special conditions: Standard

      Construction

      Type & style
      • Home type: SingleFamily
      • Architectural style: Contemporary
      • Property subtype: Single Family Residence
      Materials
      • Frame
      • Foundation: Stemwall
      • Roof: Composition
      Condition
      • New construction: No
      • Year built: 2018

      Utilities & green energy

      • Sewer: Public Sewer
      • Water: Public
      • Utilities for property: Natural Gas Available
      Green energy
      • Water conservation: Smart Irrigation

      Community & HOA

      Community
      • Features: Short Term Rentals Not Allowed
      • Security: Carbon Monoxide Detector(s), Smoke Detector(s)
      • Subdivision: Forked Horn Butte
      HOA
      • Has HOA: No
      Location
      • Region: Redmond

      Financial & listing details

      • Price per square foot: $402/sqft
      • Tax assessed value: $722,290
      • Annual tax amount: $5,875
      • Date on market: 7/19/2026
      • Cumulative days on market: 26 days
      • Listing terms: Cash,Conventional,FHA,USDA Loan,VA Loan
      • Exclusions: Refrigerator, Washer, Dryer
      • Road surface type: Paved

        Estimated market value

        $655,200

        $622,000 - $688,000

        $2,759/mo

        Price history

        DateEventPrice
        7/21/2026Pending sale$655,000$402/sqft
        Source: Oregon Datashare #220225317 Report a problem
        7/19/2026Listed for sale$655,000+0.8%$402/sqft
        Source: Oregon Datashare #220225317 Report a problem
        8/14/2025Sold$650,000-7%$399/sqft
        Source: Oregon Datashare #220200502 Report a problem
        7/7/2025Pending sale$699,000$429/sqft
        Source: Oregon Datashare #220200502 Report a problem
        7/1/2025Price change$699,000-6.7%$429/sqft
        Source: Oregon Datashare #220200502 Report a problem
        5/29/2025Price change$749,000-6.3%$459/sqft
        Source: Oregon Datashare #220200502 Report a problem
        4/30/2025Listed for sale$799,000+73.5%$490/sqft
        Source: Oregon Datashare #220200502 Report a problem
        5/11/2018Sold$460,645$282/sqft
        Source: Oregon Datashare #201804690 Report a problem

        Public tax history

        YearProperty taxesTax assessment
        2025$5,876 +4.2%$288,180 +3%
        2024$5,637 +4.6%$279,790 +6.1%
        2023$5,391 +6.7%$263,740
        2022$5,053 +6.6%$263,740 +6.1%
        2021$4,739 $248,610
        2020-- $248,610 +407.2%
        2019$4,327 $49,020
        2018$4,327 +390.3%$49,020 +3%
        2017$883 $47,600 +30.9%
        2016-- $36,360 +3%
        2015-- $35,310 +17.7%
        2014-- $30,000 -12.5%
        2009-- $34,290
        Find assessor info on the county website

        Monthly payment

        Est. payment

        Payment breakdown

        Explore the cost of this home by adjusting the details. Changes won't be saved.
        All calculations are estimates and provided by Zillow, Inc. for informational purposes only. Actual amounts may vary.
        HOA fees may include property taxes on listings classified as Co-Ops. Contact the listing agent and/or owner for fee details.
        See how much you could borrow to make a competitive offer.

        Climate risks

        Neighborhood: 97756

        Getting around

        2 / 100
        Car-Dependent
        21 / 100
        Somewhat Bikeable

        Nearby schools

        GreatSchools rating
        Schools provided by the listing agent
        • Elementary: Sage Elem
        • Middle: Obsidian Middle
        • High: Redmond High

        Source: Oregon Datashare. This data may not be complete. We recommend contacting the local school district to confirm school assignments for this home.

        A local agent can set up tours, give advice and negotiate with sellers.

        A local lender can help you make sure your offer is ready when you are.

        Browse local experts

        Similar homes