Welcome to the renowned 55+ community of South Lakes at Harmony. This charming 2-bedroom, 2-bathroom home boasts a versatile flex space that welcomes you as you step inside. The open foyer guides you to a flex space on the left, currently utilized as an office, featuring an eye-catching ship lap feature wall. On the right, the laundry room is carefully designed with additional cabinets for the convenient storage of laundry essentials. The washer and dryer, included and only 2 years old, complete this thoughtfully equipped area. Venturing into the heart of the home, the kitchen captivates with quartz countertops and bar seating, an island for food preparation with additional seating, and a spacious pantry. The great room at the rear of the house showcases a custom trim design on the main wall and provides a scenic view of the lanai, ensuring privacy with no rear neighbors. The generously sized owner’s suite is accompanied by an en-suite featuring dual sinks, a spacious walk-in shower, and a well-organized walk-in closet. This home boasts notable upgrades, including a transferable Massey termite bond, a water filtration system, a Wi-Fi key-coded front door lock, and a Wi-Fi garage door opener with a keypad. Situated 40 miles southwest of Orlando and 40 miles from the east coast beach, this gated community offers a peaceful and tranquil environment. Boating on Buck Lake and golfing are just a few of the many recreational options available to residents. Enjoy an abundance of amenities, including a dog park, an amenity center with a zero-entry pool, a community gathering room, an activities room, a private gym, tennis and pickleball courts, boating, walking trails, and an 18-hole Johnny Miller golf course. Additionally, the Homeowners Association includes lawn maintenance, ensuring a carefree and well-manicured exterior for homeowners to enjoy.
Sold for $315,000
$315,000
3480 Sagebrush St, Saint Cloud, FL 34773
2beds
1,534sqft
Single Family Residence
Built in 2019
5,227 Square Feet Lot
$305,300 Zestimate®
$205/sqft
$2,139 Estimated rent
Home value
$305,300
$290,000 - $321,000
$2,139/mo
Zestimate® history
Owner options
List your home for rent
$2,139/mo
Rent Zestimate®
Find your next renter with Zillow Rental Manager. Plus, with online applications, you can quickly screen prospective tenants – for free.
$2,139/mo
Rent Zestimate®
Refinance and save
$2,460/mo
Est. payment
Refinancing to a lower rate could help reduce your monthly payments and save thousands over the life of the loan.
$2,460/mo
Est. payment
Explore your selling options
Work with a Zillow partner agent
Leverage their expertise and Zillow's premium Showcase listings to get your home seen by more buyers.
Get startedList with your own agent
Get your home in front of millions of buyers by listing it on Zillow.
Learn how to do itSell it yourself
Take full control of how buyers see your home on Zillow by listing For Sale by Owner (FSBO).
List your homeWhat's special
Private gymFlex spaceVersatile flex spaceGreat roomCustom trim designLaundry roomDog park
Zillow last checked:
Listing updated:
Listed by:
Christina Frucci 321-303-6881,
RE/MAX TOWN & COUNTRY REALTY 407-695-2066
Bought with:
David Bowers, 3246276
RESORT REALTY GROUP LTD INC
Source: Stellar MLS,MLS#: O6166581 Originating MLS: Orlando Regional
Originating MLS: Orlando Regional
Facts & features
Interior
Bedrooms & bathrooms
- Bedrooms: 2
- Bathrooms: 2
- Full bathrooms: 2
Rooms
- Room types: Den/Library/Office
Primary bedroom
- Features: Walk-In Closet(s)
- Level: First
- Dimensions: 13x15
Bedroom 2
- Features: Built-in Closet
- Level: First
- Dimensions: 11x10
Den
- Level: First
- Dimensions: 11x10
Dining room
- Level: First
- Dimensions: 13x9
Great room
- Level: First
- Dimensions: 15x15
Kitchen
- Level: First
- Dimensions: 13x15
Heating
- Central
Cooling
- Central Air
Appliances
- Included: Cooktop, Dishwasher, Disposal, Dryer, Microwave, Refrigerator, Washer
- Laundry: Inside, Laundry Room
Features
- Ceiling Fan(s), Eating Space In Kitchen, Kitchen/Family Room Combo, Open Floorplan, Solid Surface Counters, Thermostat
- Flooring: Carpet, Ceramic Tile
- Windows: Blinds
- Has fireplace: No
Interior area
- Total structure area: 2,139
- Total interior livable area: 1,534 sqft
Property
Parking
- Total spaces: 2
- Parking features: Garage - Attached
- Attached garage spaces: 2
Features
- Levels: One
- Stories: 1
- Exterior features: Irrigation System, Sprinkler Metered
- Has view: Yes
- View description: Golf Course
- Waterfront features: Lake Privileges, Fishing Pier
- Body of water: BUCK LAKE
Lot
- Size: 5,227 Square Feet
- Features: Near Golf Course, Sidewalk
Details
- Parcel number: 292632329600010860
- Zoning: RES
- Special conditions: None
Construction
Type & style
- Home type: SingleFamily
- Property subtype: Single Family Residence
Materials
- Block
- Foundation: Slab
- Roof: Shingle
Condition
- New construction: No
- Year built: 2019
Utilities & green energy
- Sewer: Public Sewer
- Water: Public
- Utilities for property: Cable Connected, Electricity Connected, Sewer Connected, Sprinkler Meter, Water Connected
Community & HOA
Community
- Features: Dock, Water Access, Buyer Approval Required, Clubhouse, Dog Park, Gated Community - No Guard, Golf Carts OK, Golf, Pool, Sidewalks
- Pet fee: $0 monthly
- Senior community: Yes
- Subdivision: HARMONY NBRHD I
HOA
- Has HOA: Yes
- Amenities included: Clubhouse, Fitness Center, Golf Course, Tennis Court(s)
- Services included: Maintenance Grounds
- HOA fee: $371 monthly
- HOA name: Association Solution of Cenetral Florida
- Second HOA name: Harmony Golf Preserve
Location
- Region: Saint Cloud
Financial & listing details
- Price per square foot: $205/sqft
- Tax assessed value: $268,100
- Annual tax amount: $5,238
- Date on market: 12/28/2023
- Cumulative days on market: 65 days
- Listing terms: Cash,Conventional,FHA,VA Loan
- Ownership: Fee Simple
- Total actual rent: 0
- Electric utility on property: Yes
- Road surface type: Paved
Price history
| Date | Event | Price |
|---|---|---|
| 3/25/2024 | Sold | $315,000-3.7%$205/sqft |
Source:  Stellar MLS #O6166581 Report a problem Stellar MLS #O6166581 Report a problem | ||
| 3/7/2024 | Pending sale | $327,000$213/sqft |
Source: Stellar MLS #O6166581 Report a problem | ||
| 2/19/2024 | Price change | $327,000-0.6%$213/sqft |
Source: Stellar MLS #O6166581 Report a problem | ||
| 2/16/2024 | Pending sale | $329,000$214/sqft |
Source: Stellar MLS #O6166581 Report a problem | ||
| 12/28/2023 | Listed for sale | $329,000+13.5%$214/sqft |
Source: Stellar MLS #O6166581 Report a problem | ||
| 1/19/2022 | Sold | $289,900$189/sqft |
Source: Public Record Report a problem | ||
| 12/17/2021 | Pending sale | $289,900$189/sqft |
Source: Stellar MLS #S5059528 Report a problem | ||
| 12/2/2021 | Listed for sale | $289,900+41.2%$189/sqft |
Source: Stellar MLS #S5059528 Report a problem | ||
| 3/2/2020 | Sold | $205,300-4.4%$134/sqft |
Source: Public Record Report a problem | ||
| 10/3/2019 | Price change | $214,726-0.2%$140/sqft |
Source: Lennar Report a problem | ||
| 7/31/2019 | Price change | $215,225-1.1%$140/sqft |
Source: Lennar Report a problem | ||
| 6/16/2019 | Price change | $217,725-4%$142/sqft |
Source: Lennar Report a problem | ||
| 5/4/2019 | Price change | $226,690-7.1%$148/sqft |
Source: Lennar Report a problem | ||
| 3/20/2019 | Price change | $243,920+8%$159/sqft |
Source: Lennar Report a problem | ||
| 1/26/2019 | Price change | $225,920+9.5%$147/sqft |
Source: CalAtlantic Homes Report a problem | ||
| 1/25/2019 | Listed for sale | $206,355$135/sqft |
Source: CalAtlantic Homes Report a problem | ||
Public tax history
| Year | Property taxes | Tax assessment |
|---|---|---|
| 2025 | $6,322 +4.9% | $268,100 +3.9% |
| 2024 | $6,029 +3.1% | $258,100 -10.1% |
| 2023 | $5,848 +11.7% | $287,100 +19.2% |
| 2022 | $5,238 +16% | $240,800 +25.1% |
| 2021 | $4,517 +3.9% | $192,500 +7.5% |
| 2020 | $4,346 +27.5% | $179,000 +297.8% |
| 2019 | $3,408 | $45,000 +12.5% |
| 2018 | $3,408 0% | $40,000 +33.3% |
| 2017 | $3,409 +4.2% | $30,000 |
| 2016 | $3,271 | $30,000 |
Find assessor info on the county website
Neighborhood: Harmony
Nearby homes
- $304,3002 bd2 ba1.6k sqft3478 Sagebrush St, Saint Cloud, FL 34773Off Market
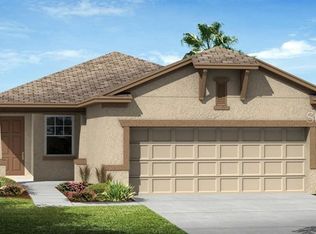
- $292,1002 bd2 ba1.4k sqft3482 Sagebrush St, Saint Cloud, FL 34773Off Market
- $287,1002 bd2 ba1.4k sqft3476 Sagebrush St, Saint Cloud, FL 34773Off Market
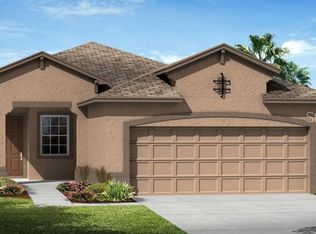
- $295,1002 bd2 ba1.5k sqft3484 Sagebrush St, Saint Cloud, FL 34773Off Market
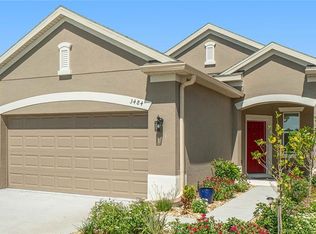
- $294,6002 bd2 ba1.6k sqft3474 Sagebrush St, Saint Cloud, FL 34773Off Market
- $336,3003 bd3 ba1.7k sqft3486 Sagebrush St, Saint Cloud, FL 34773Off Market
- $311,3002 bd2 ba1.5k sqft3479 Sagebrush St, Saint Cloud, FL 34773Off Market
- $285,3002 bd2 ba1.4k sqft3483 Sagebrush St, Saint Cloud, FL 34773Off Market
Nearby schools
GreatSchools rating
- 9/10Harmony Community SchoolGrades: PK-5Distance: 1.1 mi
- 6/10Middle School AAGrades: 6-8Distance: 1.6 mi
- 5/10Harmony High SchoolGrades: 9-12Distance: 1.3 mi
Get a cash offer in 3 minutes
Find out how much your home could sell for in as little as 3 minutes with a no-obligation cash offer.
Estimated market value
$305,300
Get a cash offer in 3 minutes
Find out how much your home could sell for in as little as 3 minutes with a no-obligation cash offer.
Estimated market value
$305,300
- Florida
- Osceola County
- Saint Cloud
- 34773
- Harmony
- 3480 Sagebrush St
Nearby cities
Nearby neighborhoods
Nearby zip codes
Other Saint Cloud Topics
