Skip main navigation
Sold for $197,500
  • $197,500

    3480 Soho St APT 108, Orlando, FL 32835

    2beds
    1,107sqft
    Condominium
    Built in 2000
    -- sqft lot
    $199,000 Zestimate®
    $178/sqft
    $1,672 Estimated rent

    Home value

    $199,000

    $183,000 - $217,000

    $1,672/mo

    Zestimate® history
    Loading
    Loading...

    Owner options

    List your home for rent

    $1,672/mo

    Rent Zestimate®

    Find your next renter with Zillow Rental Manager. Plus, with online applications, you can quickly screen prospective tenants – for free.

    Learn more

    $1,672/mo

    Rent Zestimate®

    Refinance and save

    $2,069/mo

    Est. payment

    Refinancing to a lower rate could help reduce your monthly payments and save thousands over the life of the loan.

    See today's rates

    $2,069/mo

    Est. payment

    Explore your selling options

    Work with a Zillow partner agent

    Leverage their expertise and Zillow's premium Showcase listings to get your home seen by more buyers.

    Get started

    List with your own agent

    Get your home in front of millions of buyers by listing it on Zillow.

    Learn how to do it

    Sell it yourself

    Take full control of how buyers see your home on Zillow by listing For Sale by Owner (FSBO).

    List your home

    What's special

    Two swimming poolsWaterfront first-floor condominiumNewly renovatedFresh paintFishing pierNew water heaterExpansive open floor plan
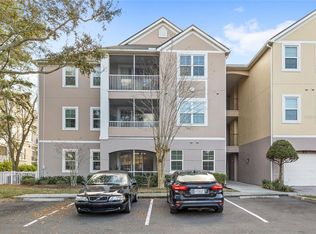
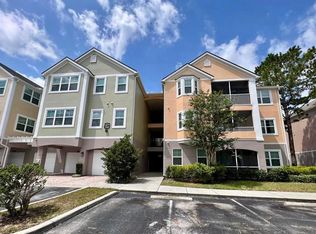
    Fantastic Investment Opportunity or Ideal for First-Time Homebuyers! Embrace a lifestyle that beautifully blends the serenity of nature with the convenience of urban living. Come tour this Newly Renovated, Waterfront, first-floor condominium with Brand New Vinyl Plank Flooring throughout and Fresh Paint! This home offers a peaceful retreat right from your living room, offering plenty of natural light to relax or Host gatherings in this expansive open floor plan. Unwind on your private and screened balcony while enjoying breathtaking views and sunsets over Turkey Lake. Energy efficiency is a plus, thanks to its energy-efficient windows, a newer AC system, and a new water heater, to help reduce energy costs. The master bedroom features a generous walk-in closet and an en-suite bathroom with Lakefront Views from every window. The guest bedroom also features Lake Views, a large walk-in closet, and a large attached bathroom. A washer and dryer are included for your convenience! The Hamptons at Metrowest is a sought-after community of The Hamptons at Metrowest. The resort-style community boasts two swimming pools, an indoor basketball/volleyball court, and a state-of-the-art 4,000 sqft fitness center. The Hamptons community offers 24-hour security with a guard-controlled entrance, ensuring peace of mind. Enjoy an outdoor lakeside park with a walking/jogging trail, charming gazebo, barbecue grills, picnic tables, a fishing pier, and two swimming pools with heated spas. The fitness center is equipped with modern weightlifting equipment and treadmills with video screens. Relax in the luxurious clubhouse featuring a widescreen TV and billiard table, or use the resident business center with wireless internet. An on-site marketplace provides convenient shopping, an ATM facility, and the popular Teak Grill Restaurant popular amongst all of the locals. Live, work, and play in this vibrant community! With all that The Hamptons has to offer, this isn't just a home—it's a lifestyle. Don’t miss out—this gem won’t last long! Available to tour today!

    Zillow last checked:

    Listing updated:

    Listing Provided by:

    Stephanie Alicea 813-716-1969,

    INTEGRITY REAL ESTATE GROUP, LLC 813-716-1969

    Bought with:

    Roderick Waisome, 3584523

    REALTY HUB

    Source: Stellar MLS,MLS#: O6356808MLS LogoOriginating MLS: Orlando Regional

    Facts & features

    Interior

    Bedrooms & bathrooms
    • Bedrooms: 2
    • Bathrooms: 2
    • Full bathrooms: 2
    Primary bedroom
    • Features: Walk-In Closet(s)
    • Level: First
    Kitchen
    • Level: First
    Living room
    • Level: First
    Heating
    • Central
    Cooling
    • Central Air
    Appliances
    • Included: Dishwasher, Disposal, Dryer, Electric Water Heater, Microwave, Range, Range Hood, Refrigerator, Washer
    • Laundry: Laundry Closet
    Features
    • Ceiling Fan(s), Chair Rail, High Ceilings, Living Room/Dining Room Combo, Open Floorplan, Primary Bedroom Main Floor, Solid Wood Cabinets, Split Bedroom, Thermostat, Walk-In Closet(s)
    • Flooring: Carpet, Ceramic Tile
    • Doors: Sliding Doors
    • Windows: Blinds
    • Has fireplace: No
    Interior area
    • Total structure area: 1,107
    • Total interior livable area: 1,107 sqft

    Property

    Parking
    • Total spaces: 1
    • Parking features: Driveway, Garage Door Opener, Ground Level, Guest, Off Street
    • Garage spaces: 1
    • Has uncovered spaces: Yes
    Features
    • Levels: One
    • Stories: 1
    • Patio & porch: Enclosed, Patio, Screened
    • Exterior features: Balcony, Irrigation System, Lighting
    • Pool features: Gunite, In Ground
    • Has spa: Yes
    • Spa features: Heated, In Ground
    • Has view: Yes
    • View description: Water, Lake
    • Has water view: Yes
    • Water view: Water,Lake
    • Waterfront features: Lake, Lake Privileges, Boat Ramp - Private, Fishing Pier
    • Body of water: TURKEY LAKE
    Lot
    • Size: 0.27 Acres
    Details
    • Parcel number: 012328328727108
    • Zoning: AC-2
    • Special conditions: None

    Construction

    Type & style
    • Home type: Condo
    • Property subtype: Condominium
    Materials
    • Stucco, Wood Frame
    • Foundation: Slab
    • Roof: Shingle
    Condition
    • Completed
    • New construction: No
    • Year built: 2000

    Utilities & green energy

    • Sewer: Public Sewer
    • Water: Public
    • Utilities for property: Cable Available, Electricity Available, Phone Available, Sewer Connected, Sprinkler Recycled, Street Lights, Water Connected

    Community & neighborhood

    Security
    • Security features: Fire Alarm, Fire Sprinkler System, Gated Community, Security Gate, Smoke Detector(s)
    Community
    • Community features: Dock, Fishing, Lake, Water Access, Association Recreation - Owned, Clubhouse, Deed Restrictions, Fitness Center, Gated Community - Guard, Irrigation-Reclaimed Water, Park, Pool, Restaurant, Sidewalks
    Location
    • Region: Orlando
    • Subdivision: HAMPTONS/METROWEST

    HOA & financial

    HOA
    • Has HOA: Yes
    • HOA fee: $573 monthly
    • Amenities included: Clubhouse, Fitness Center, Gated, Park, Pool, Recreation Facilities, Sauna, Security, Spa/Hot Tub
    • Services included: 24-Hour Guard, Community Pool, Insurance, Maintenance Grounds, Manager, Pool Maintenance, Recreational Facilities, Security
    • Association name: Hamptons/Veronica Rodriguez
    • Association phone: 407-313-3570
    Other fees
    • Pet fee: $0 monthly
    Other financial information
    • Total actual rent: 0

    Other

    Other facts
    • Listing terms: Cash,Conventional
    • Ownership: Condominium
    • Road surface type: Paved

    Price history

    DateEventPrice
    3/20/2026Sold$197,500-5.5%$178/sqft
    Source: Stellar MLS #O6356808 Report a problem
    1/31/2026Pending sale$209,000$189/sqft
    Source: Stellar MLS #O6356808 Report a problem
    12/30/2025Price change$209,000-0.5%$189/sqft
    Source: Stellar MLS #O6356808 Report a problem
    11/18/2025Price change$210,000-4.1%$190/sqft
    Source: Stellar MLS #O6356808 Report a problem
    10/31/2025Listed for sale$219,000+0.9%$198/sqft
    Source: Stellar MLS #O6356808 Report a problem
    12/9/2020Listing removed$1,375$1/sqft
    Source: LUXURY REAL ESTATE GROUP LLC #O5907942 Report a problem
    11/24/2020Listed for rent$1,375$1/sqft
    Source: LUXURY REAL ESTATE GROUP LLC #O5907942 Report a problem
    5/15/2020Listing removed$1,375$1/sqft
    Source: LUXURY REAL ESTATE GROUP LLC #O5852990 Report a problem
    4/15/2020Price change$1,375-1.4%$1/sqft
    Source: LUXURY REAL ESTATE GROUP LLC #O5852990 Report a problem
    3/21/2020Listed for rent$1,395+3.3%$1/sqft
    Source: LUXURY REAL ESTATE GROUP LLC #O5852990 Report a problem
    3/4/2018Listing removed$1,350$1/sqft
    Source: LUXURY REAL ESTATE GROUP LLC #O5564628 Report a problem
    2/24/2018Listed for rent$1,350$1/sqft
    Source: LUXURY REAL ESTATE GROUP LLC #O5564628 Report a problem
    6/15/2005Sold$217,000$196/sqft
    Source: Public Record Report a problem

    Public tax history

    YearProperty taxesTax assessment
    2024$2,760 +11.4%$140,602 +10%
    2023$2,477 +14.3%$127,820 +10%
    2022$2,168 +7.3%$116,200 +9.3%
    2021$2,020 +1%$106,300 +2.8%
    2020$2,000 +6.9%$103,413 +10%
    2019$1,870 +8.4%$94,012 +10%
    2018$1,726 $85,465 +8.7%
    2017$1,726 +10.6%$78,600 +4%
    2016$1,560 +5.3%$75,600 +8.5%
    2015$1,482 +15.3%$69,700 +10.3%
    2014$1,285 +19.1%$63,200 +19.1%
    2013$1,079 +2.6%$53,067 +0.5%
    2012$1,051 +9.6%$52,790 +11.4%
    2011$960 +13.7%$47,403 +14.5%
    2010$844 $41,396 -40.5%
    2009-- $69,537 -58%
    2008$3,077 -24.3%$165,564 -27.9%
    2007$4,066 +17.6%$229,500 +28.9%
    2006$3,457 +122%$177,980 +132.8%
    2005$1,558 $76,439

    Find assessor info on the county website

    Neighborhood: Metro West

    Nearby schools

    GreatSchools rating
    Schools provided by the listing agent
    • Elementary: Windy Ridge Elem
    • Middle: Chain of Lakes Middle
    • High: Olympia High

    Source: Stellar MLS. This data may not be complete. We recommend contacting the local school district to confirm school assignments for this home.

    Get a cash offer in 3 minutes
    Find out how much your home could sell for in as little as 3 minutes with a no-obligation cash offer.
    Estimated market value
    $199,000
    Get a cash offer in 3 minutes
    Find out how much your home could sell for in as little as 3 minutes with a no-obligation cash offer.
    Estimated market value
    $199,000