BEAUTIFUL CUSTOM LAKE HOME! Experience peaceful lake living in this stunning custom-built home nestled on a private cove connected to Lake Lanier. Enjoy year-round lake views from the enclosed sunroom, private deck, and full finished terrace-level basement, creating the perfect setting for relaxing or entertaining. From the moment you step into the elegant foyer, you’ll notice the exceptional craftsmanship and custom details throughout, including crown molding, coffered ceilings, hardwood flooring, oversized windows, paneled doors, and a striking stone fireplace. The open-concept floor plan is ideal for gatherings, featuring a spacious eat-in kitchen, separate dining room, and inviting great room overlooking the lake. The oversized master suite on the main level offers beautiful lake views and a luxurious ensuite bath complete with dual vanities, whirlpool tub, large walk-in shower, and ample closet space. The main level also includes two guest bedrooms connected by a Jack-and-Jill bath, a laundry room, half bath, and walk-in pantry. The impressive terrace level features an extra-wide staircase leading to a fully finished basement with a second full kitchen, expansive great room, massive bedroom, full bath, oversized bonus room, and a large storage room with additional laundry hookups. Outside, follow the path down to enjoy deep water access to the lake. From your backyard, launch your kayaks, paddleboards, and canoes. Electric motor boats are permitted, offering a quiet and serene lake experience. Please note: There is no access to the main body of Lake Lanier adding to the quiet and serene atmosphere. This one-of-a-kind property combines luxury, comfort, and tranquil waterfront living, a rare opportunity you don’t want to miss.
Active
Price cut: $9K (7/13)
$639,999
3480 Talking Leaves Trl, Gainesville, GA 30506
4beds
4,406sqft
:
Get pre-qualified$3,836/mo
Single Family Residence, Residential
Built in 2008
1.1 Acres Lot
$626,700 Zestimate®
$145/sqft
$15/mo HOA
What's special
Striking stone fireplaceHalf bathPrivate deckYear-round lake viewsCrown moldingExtra-wide staircaseOpen-concept floor plan
- 70 days |
- 2,563 |
- 128 |
Likely to sell faster than
Zillow last checked:
Listing updated:
Listed by:
Doreen Hamilton,
Vineyard Real Estate Group 404-915-0265
Source: FMLS GA,MLS#: 7769565
Facts & features
Interior
Bedrooms & bathrooms
- Bedrooms: 4
- Bathrooms: 4
- Full bathrooms: 3
- 1/2 bathrooms: 1
- Main level bathrooms: 2
- Main level bedrooms: 3
Rooms
- Room types: Bonus Room, Sun Room
Primary bedroom
- Features: Master on Main, Oversized Master
- Level: Master on Main, Oversized Master
Bedroom
- Features: Master on Main, Oversized Master
Primary bathroom
- Features: Separate His/Hers, Separate Tub/Shower, Vaulted Ceiling(s), Whirlpool Tub
Dining room
- Features: Separate Dining Room
Kitchen
- Features: Breakfast Room, Cabinets Stain, Eat-in Kitchen, Kitchen Island, Stone Counters, View to Family Room
Heating
- Central
Cooling
- Ceiling Fan(s), Central Air
Appliances
- Included: Dishwasher, Disposal, Double Oven, Electric Cooktop, ENERGY STAR Qualified Water Heater, Microwave
- Laundry: Laundry Room, Main Level
Features
- Coffered Ceiling(s), Crown Molding, Double Vanity, Entrance Foyer, Recessed Lighting, Vaulted Ceiling(s), Walk-In Closet(s)
- Flooring: Carpet, Ceramic Tile, Wood
- Windows: Double Pane Windows, Window Treatments
- Basement: Daylight,Exterior Entry,Finished,Full,Interior Entry
- Number of fireplaces: 1
- Fireplace features: Great Room, Stone
- Common walls with other units/homes: No Common Walls
Interior area
- Total structure area: 4,406
- Total interior livable area: 4,406 sqft
- Finished area above ground: 2,473
- Finished area below ground: 1,933
Video & virtual tour
Property
Parking
- Total spaces: 6
- Parking features: Driveway, Garage, Garage Door Opener, Garage Faces Side, Kitchen Level
- Garage spaces: 2
- Has uncovered spaces: Yes
Accessibility
- Accessibility features: None
Features
- Levels: One
- Stories: 1
- Patio & porch: Covered, Deck, Enclosed, Front Porch, Glass Enclosed, Rear Porch
- Exterior features: Private Yard, Rain Gutters, No Dock
- Pool features: None
- Has spa: Yes
- Spa features: Bath, None
- Fencing: None
- Has view: Yes
- View description: Lake, Trees/Woods
- Has water view: Yes
- Water view: Lake
- Waterfront features: Lake Front, Lake
- Body of water: Lanier
- Frontage length: Waterfrontage Length(249)
Lot
- Size: 1.1 Acres
- Dimensions: 220 x 250
- Features: Back Yard, Front Yard, Private, Sloped, Wooded
Details
- Additional structures: None
- Parcel number: 10048 000050
- Other equipment: None
- Horse amenities: None
Construction
Type & style
- Home type: SingleFamily
- Architectural style: Ranch,Traditional
- Property subtype: Single Family Residence, Residential
Materials
- Stone, Vinyl Siding
- Roof: Composition,Shingle
Condition
- Resale
- New construction: No
- Year built: 2008
Utilities & green energy
- Electric: 220 Volts
- Sewer: Septic Tank
- Water: Public
- Utilities for property: Cable Available, Electricity Available, Phone Available, Underground Utilities, Water Available
Green energy
- Energy efficient items: None
- Energy generation: None
Community & HOA
Community
- Features: Homeowners Assoc, Lake, Near Schools, Near Shopping, Powered Boats Allowed, Sidewalks
- Security: Security Lights, Smoke Detector(s)
- Subdivision: Sequoia Springs
HOA
- Has HOA: Yes
- HOA fee: $176 annually
Location
- Region: Gainesville
Financial & listing details
- Price per square foot: $145/sqft
- Tax assessed value: $588,200
- Annual tax amount: $5,781
- Date on market: 5/14/2026
- Cumulative days on market: 70 days
- Listing terms: Cash,Conventional,FHA
- Electric utility on property: Yes
- Road surface type: Asphalt, Paved
Estimated market value
$626,700
$595,000 - $658,000
$3,061/mo
Price history
| Date | Event | Price |
|---|---|---|
| 7/13/2026 | Price change | $639,999-1.4%$145/sqft |
Source:  FMLS GA #7769565 Report a problem FMLS GA #7769565 Report a problem | ||
| 5/14/2026 | Listed for sale | $649,000+68.6%$147/sqft |
Source: FMLS GA #7769565 Report a problem | ||
| 3/31/2017 | Sold | $385,000-2.5%$87/sqft |
Source:  FMLS GA #5803166 Report a problem FMLS GA #5803166 Report a problem | ||
| 3/8/2017 | Pending sale | $394,900$90/sqft |
Source: RE/MAX Advanced #8132607 Report a problem | ||
| 2/8/2017 | Listed for sale | $394,900-1.3%$90/sqft |
Source: RE/MAX ADVANCED, LLC #8132607 Report a problem | ||
| 11/21/2015 | Listing removed | $399,900$91/sqft |
Source: Keller Williams - Atlanta - North Gwinnett #7535375 Report a problem | ||
| 10/27/2015 | Price change | $399,900-1.3%$91/sqft |
Source: Keller Williams - Atlanta - North Gwinnett #7535375 Report a problem | ||
| 8/26/2015 | Price change | $405,000-2.4%$92/sqft |
Source: WINDER-BARROW REALTY,INC. #07427089 Report a problem | ||
| 6/18/2015 | Price change | $415,000-7.6%$94/sqft |
Source: WINDER-BARROW REALTY,INC. #07427089 Report a problem | ||
| 5/1/2015 | Price change | $449,000-2.2%$102/sqft |
Source: WINDER-BARROW REALTY,INC. #07427089 Report a problem | ||
| 3/31/2015 | Listed for sale | $459,000$104/sqft |
Source: WINDER-BARROW REALTY,INC. #07427089 Report a problem | ||
Public tax history
| Year | Property taxes | Tax assessment |
|---|---|---|
| 2025 | $4,871 +164.7% | $235,280 +9.8% |
| 2024 | $1,840 +5.2% | $214,280 +8.8% |
| 2023 | $1,749 +4.4% | $196,920 +13.6% |
| 2022 | $1,676 -7.1% | $173,360 +2.7% |
| 2021 | $1,805 +4.8% | $168,880 +4.8% |
| 2020 | $1,722 -1.2% | $161,120 +0.8% |
| 2019 | $1,743 +10.7% | $159,800 +5.2% |
| 2018 | $1,575 -5.8% | $151,880 +6.7% |
| 2017 | $1,671 -58.7% | $142,360 |
| 2016 | $4,045 -0.7% | $142,360 |
| 2015 | $4,072 | $142,360 |
| 2014 | $4,072 | $142,360 |
| 2013 | -- | -- |
| 2012 | -- | -- |
| 2011 | -- | -- |
| 2010 | -- | -- |
| 2009 | $3,217 +559.3% | -- |
| 2007 | $488 -5.6% | -- |
| 2006 | $517 +9.4% | -- |
| 2005 | $472 +0.3% | -- |
| 2004 | $471 | -- |
Find assessor info on the county website
Monthly payment
Est. payment
Payment breakdown
Explore the cost of this home by adjusting the details. Changes won't be saved.Climate risks
Neighborhood: 30506
Nearby schools
GreatSchools rating
- 6/10Sardis Elementary SchoolGrades: PK-5Distance: 2.1 mi
- 6/10Chestatee Middle SchoolGrades: 6-8Distance: 1.9 mi
- 5/10Chestatee High SchoolGrades: 9-12Distance: 2.2 mi
Schools provided by the listing agent
- Elementary: Sardis
- Middle: Chestatee
- High: Chestatee
Source: FMLS GA. This data may not be complete. We recommend contacting the local school district to confirm school assignments for this home.
- $92,800-- bd-- ba-- sqft3472 Talking Leaves Trl, Gainesville, GA 30506Off Market
- $507,8003 bd2 ba2.1k sqft3486 Talking Leaves Trl, Gainesville, GA 30506Off Market

- $462,1005 bd3 ba3k sqft3479 Talking Leaves Trl, Gainesville, GA 30506Off Market
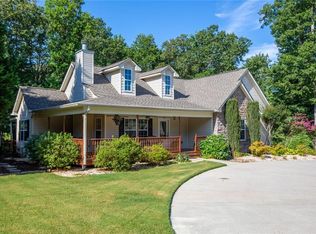
- $581,4000.96 Acres3464 Talking Leaves Trl, Gainesville, GA 30506Off Market

- $413,9003 bd3 ba2.1k sqft3473 Talking Leaves Trl, Gainesville, GA 30506Off Market
- $23,0000.83 Acres3485 Talking Leaves Trl, Gainesville, GA 30506Sold
- $--0.83 Acres3485 Talking Leaves Trl LOT 60, Gainesville, GA 30506Off Market
- $587,4003 bd2 ba2.2k sqft3489 Talking Leaves Trl, Gainesville, GA 30506Off Market
A local agent can set up tours, give advice and negotiate with sellers.
Similar homes
- $779,0004 bd3 ba2.7k sqft5660 Chestatee Landing Dr, Gainesville, GA 30506For Sale

 MLS ID #7808404, Maria DeLeon, HomeSmart. FMLS GA
 - $650,0003 bd3 ba4.1k sqft9145 Browns Bridge Rd, Gainesville, GA 30506For Sale
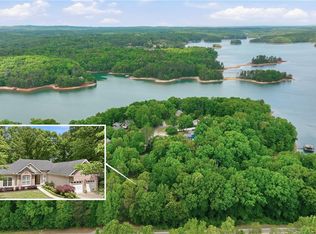 MLS ID #7760705, Sheila Davis, Sheila Davis Group. FMLS GA
 - $499,0004 bd4 ba4k sqft6059 Rockingham Way, Gainesville, GA 30506Active Under Contract
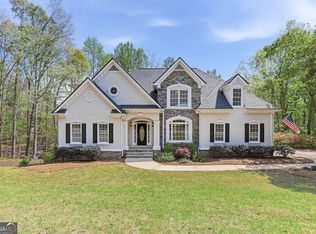
 MLS ID #10730856, LeAnne G Richardson, Candler Real Estate Group. GAMLS
 - $639,9004 bd4 ba3.8k sqft234 Glen Cedar Ln, Dawsonville, GA 30534Active
 MLS ID #10802082, Caleb Bell, Maximum One Premier Realtors. GAMLS
 - $795,0006 bd5 ba4.2k sqft2204 Sidney Dr, Gainesville, GA 30506For SaleMLS ID #7780327, NA LE, Good Investments Realty, Inc.. FMLS GA
- $934,9005 bd5 ba4.5k sqft3522 Maritime Gln, Gainesville, GA 30506For SaleMLS ID #7762721, Shay Loprinzo, Keller Williams Lanier Partners. FMLS GA
- $630,0005 bd4 ba3.6k sqft334 Old White Oak Trl, Dawsonville, GA 30534For SaleMLS ID #7760751, Evan Whaley, Willow Bend Properties. FMLS GA
- $650,0004 bd4 ba2.7k sqft115 Riverview Dr, Dawsonville, GA 30534For SaleMLS ID #7747108, Go with Joe and Co, Century 21 Results. FMLS GA
- $750,0004 bd4 ba4k sqft3450 Locust Cove Rd, Gainesville, GA 30504ActiveMLS ID #10776468, Barry J Sanders, RE/MAX Center. GAMLS
- $615,0003 bd3 ba2.3k sqft3457 Locust Cove Rd SW, Gainesville, GA 30504ActiveMLS ID #10673220, Michelle Cheeley, Engel & V?lkers Atlanta. GAMLS
- $649,0006 bd5 ba3.6k sqft5305 Old Haven Ct, Cumming, GA 30041ActiveMLS ID #10797859, Coleman Group, Maximum One Premier Realtors. GAMLS
- $729,0004 bd5 ba5.4k sqft5827 Cliff Valley Way, Flowery Branch, GA 30542ActiveMLS ID #10801120, Robert Westbrook, Keller Williams Realty Atl. Partners. GAMLS
- $625,0003 bd4 ba4.1k sqft7913 Pea Ridge Rd, Lula, GA 30554For SaleMLS ID #7795456, Amanda Stewart, Keller Williams Lanier Partners. FMLS GA
- $625,0004 bd4 ba3.9k sqft1525 Habersham Pl, Cumming, GA 30041ActiveMLS ID #10770131, DeElla Hoberg, eXp Realty. GAMLS
- $700,0003 bd3 ba3.1k sqft3354 Locust Cove Rd SW, Gainesville, GA 30504ActiveMLS ID #10780602, Randi Orzoff, Keller Williams Community Partners. GAMLS
- $649,9004 bd5 ba3.3k sqft2315 Council Ln, Buford, GA 30519For SaleMLS ID #7796666, Cashen Whitlock, Chris McCall Realty, LLC. FMLS GA
- $599,9905 bd4 ba3.7k sqft2487 Windchase Ct, Buford, GA 30518For SaleMLS ID #7767752, Cory Browning, Emerald Homes. FMLS GA
- $665,0006 bd4 ba4k sqft(Undisclosed Address), Cumming, GA 30041For SaleMLS ID #7773852, Joe Huggins, Orchard Brokerage LLC. FMLS GA
- $634,9994 bd4 ba2.9k sqft6163 Stillwater Pl, Flowery Branch, GA 30542ActiveMLS ID #10707539, Elizabeth Stephenson, HomeSmart. GAMLS
- $625,0006 bd4 ba5.5k sqft6643 Windvane Point, Clermont, GA 30527For SaleMLS ID #7768321, Chris McCall, Chris McCall Realty, LLC. FMLS GA
