Nestled in the serene eastern Hollywood Hills, this remarkable 3-bedroom, 2.5-bathroom home offers a unique blend of natural beauty and urban convenience. Boasting breathtaking panoramic views of both the surrounding nature and the sparkling city lights, this one-of-a-kind residence provides an oasis of tranquility mere minutes from major studios and the bustling city.As you step inside, you are greeted by the inviting warmth of the interior, adorned with distinctive touches that include gleaming hardwood floors, striking ceiling treatments, and elegant leaded glass windows. Nearly every room offers stunning views, creating a seamless connection between the indoors and the beautiful surroundings.The main level features an inviting living room with a wall of windows, an elegant formal dining room, a gourmet kitchen, and a versatile bedroom or office with its own half bath. The master bedroom boasts a private room within, perfect for use as a library, exercise space, or nursery, and is accompanied by a spacious and luxurious en suite bathroom.The meticulously tended lush gardens surrounding the property are a testament to years of dedicated care, boasting vibrant splashes of color and an abundance of unique, exotic blossoms. Outside, a large patio with a spa provides ample space for outdoor furnishings, perfect for savoring the natural beauty and captivating views that this home offers.This exceptional Hollywood Hills residence seamlessly blends the tranquility of nature with the convenience of city living, offering a rare opportunity to own a truly special home in an unparalleled location.Please do not disturb owner, call or text for showing requests, open house dates TBD
Sold for $1,725,000
Listed by: Sotheby's International Realty • Byron Wood • Contact: 805-324-3088
Bought with: Rodeo Realty
$1,725,000
3480 Troy Dr, Los Angeles, CA 90068
3beds
1,850sqft
Single Family Residence
Built in 1939
6,609 Square Feet Lot
$1,726,900 Zestimate®
$932/sqft
$7,738 Estimated rent
Home value
$1,726,900
$1.62M - $1.85M
$7,738/mo
Zestimate® history
Owner options
List your home for rent
$7,738/mo
Rent Zestimate®
Find your next renter with Zillow Rental Manager. Plus, with online applications, you can quickly screen prospective tenants – for free.
$7,738/mo
Rent Zestimate®
Refinance and save
$10,921/mo
Est. payment
Refinancing to a lower rate could help reduce your monthly payments and save thousands over the life of the loan.
$10,921/mo
Est. payment
Explore your selling options
Work with a Zillow partner agent
Leverage their expertise and Zillow's premium Showcase listings to get your home seen by more buyers.
Get startedList with your own agent
Get your home in front of millions of buyers by listing it on Zillow.
Learn how to do itSell it yourself
Take full control of how buyers see your home on Zillow by listing For Sale by Owner (FSBO).
List your homeWhat's special
Zillow last checked:
Listing updated:
Listed by:
Byron Wood DRE #02079325 (805)324-3088,
Sotheby's International Realty
Bought with:
Daniel Eliyahou, DRE #02019977
Rodeo Realty
Source: CRMLS,MLS#: V1-21545 Originating MLS: California Regional MLS (Ventura & Pasadena-Foothills AORs)
Originating MLS: California Regional MLS (Ventura & Pasadena-Foothills AORs)Facts & features
Interior
Bedrooms & bathrooms
- Bedrooms: 3
- Bathrooms: 2
- Full bathrooms: 2
- Main level bathrooms: 1
- Main level bedrooms: 1
Rooms
- Room types: Bonus Room, Bedroom, Den, Family Room, Foyer, Laundry, Primary Bathroom, Primary Bedroom, Office, Other, Utility Room
Primary bedroom
- Features: Primary Suite
Bedroom
- Features: Bedroom on Main Level
Bathroom
- Features: Bathtub, Upgraded, Walk-In Shower
Kitchen
- Features: Granite Counters, Updated Kitchen
Other
- Features: Walk-In Closet(s)
Heating
- Central, Fireplace(s)
Cooling
- Central Air
Appliances
- Included: Convection Oven, Dishwasher, Gas Cooktop, Gas Oven, Gas Range, Gas Water Heater, Ice Maker, Microwave, Refrigerator, Vented Exhaust Fan, Water To Refrigerator, Water Heater
- Laundry: Electric Dryer Hookup, Gas Dryer Hookup, Inside, Laundry Room
Features
- Beamed Ceilings, Chair Rail, Crown Molding, Cathedral Ceiling(s), Granite Counters, Multiple Staircases, Pantry, Recessed Lighting, Wired for Data, Bedroom on Main Level, Entrance Foyer, Primary Suite, Utility Room, Walk-In Closet(s)
- Flooring: Tile, Wood
- Windows: Bay Window(s)
- Has fireplace: Yes
- Fireplace features: Family Room
- Common walls with other units/homes: No Common Walls
Interior area
- Total interior livable area: 1,850 sqft
Property
Parking
- Total spaces: 2
- Parking features: Garage
- Attached garage spaces: 2
Features
- Levels: Multi/Split
- Patio & porch: Rear Porch, Front Porch, Open, Patio, Stone, Terrace
- Exterior features: Lighting, Rain Gutters
- Pool features: None
- Has spa: Yes
- Spa features: Above Ground
- Fencing: Stone,Stucco Wall,Wire
- Has view: Yes
- View description: City Lights, Canyon, Hills, Valley, Trees/Woods
Lot
- Size: 6,609 Square Feet
- Features: Drip Irrigation/Bubblers, Sloped Down, Sprinklers In Rear, Sprinklers In Front, Sprinklers Timer, Sprinklers On Side, Sprinkler System
Details
- Additional structures: Greenhouse, Shed(s)
- Parcel number: 5579003009
- Special conditions: Standard
Construction
Type & style
- Home type: SingleFamily
- Architectural style: French Provincial,Traditional
- Property subtype: Single Family Residence
Materials
- Stucco
- Foundation: Combination, Raised
- Roof: Slate,Stone
Condition
- Updated/Remodeled,Turnkey
- Year built: 1939
Utilities & green energy
- Sewer: Public Sewer
- Water: Public
Community & HOA
Community
- Features: Foothills
- Security: Prewired, Security System, Carbon Monoxide Detector(s), Fire Detection System, Smoke Detector(s)
Location
- Region: Los Angeles
Financial & listing details
- Price per square foot: $932/sqft
- Tax assessed value: $1,759,500
- Annual tax amount: $21,290
- Date on market: 1/16/2024
- Cumulative days on market: 73 days
- Listing terms: Cash,Conventional
- Road surface type: Paved
Price history
| Date | Event | Price |
|---|---|---|
| 5/10/2024 | Sold | $1,725,000-8%$932/sqft |
Source:  CRMLS #V1-21545 Report a problem CRMLS #V1-21545 Report a problem | ||
| 4/12/2024 | Contingent | $1,875,000$1,014/sqft |
Source: CRMLS #V1-21545 Report a problem | ||
| 3/26/2024 | Price change | $1,875,000-5.1%$1,014/sqft |
Source: CRMLS #V1-21545 Report a problem | ||
| 3/5/2024 | Price change | $1,975,000-1%$1,068/sqft |
Source: CRMLS #V1-21545 Report a problem | ||
| 1/16/2024 | Listed for sale | $1,995,000+22.8%$1,078/sqft |
Source: CRMLS #V1-21545 Report a problem | ||
| 1/9/2020 | Listing removed | $1,625,000$878/sqft |
Source: Sotheby's International Realty - Westlake Village Brokerage #219013559 Report a problem | ||
| 11/11/2019 | Listed for sale | $1,625,000+23.4%$878/sqft |
Source: Sotheby's International Realty - Westlake Village Brokerage #219013559 Report a problem | ||
| 8/16/2019 | Sold | $1,317,000-0.6%$712/sqft |
Source:  CSMAOR #219007209 Report a problem CSMAOR #219007209 Report a problem | ||
| 8/3/2019 | Pending sale | $1,325,000$716/sqft |
Source: Compass #219007209 Report a problem | ||
| 7/30/2019 | Listed for sale | $1,325,000$716/sqft |
Source: Compass #219007209 Report a problem | ||
| 6/18/2019 | Pending sale | $1,325,000$716/sqft |
Source: Compass #219007209 Report a problem | ||
| 6/12/2019 | Listed for sale | $1,325,000+390.7%$716/sqft |
Source: Compass #219007209 Report a problem | ||
| 12/30/1996 | Sold | $270,000$146/sqft |
Source: Public Record Report a problem | ||
Public tax history
| Year | Property taxes | Tax assessment |
|---|---|---|
| 2025 | $21,290 +23.5% | $1,759,500 +24.6% |
| 2024 | $17,235 +2% | $1,412,087 +2% |
| 2023 | $16,899 +4.9% | $1,384,400 +2% |
| 2022 | $16,110 +0.7% | $1,357,255 +2% |
| 2021 | $15,997 -1% | $1,330,643 +1% |
| 2020 | $16,161 | $1,317,000 +234.1% |
| 2019 | $16,161 +232.5% | $394,190 +2% |
| 2018 | $4,860 | $386,462 +2% |
| 2017 | $4,860 +2.2% | $378,885 +2% |
| 2016 | $4,755 +2.6% | $371,456 +1.5% |
| 2015 | $4,635 +1% | $365,878 +2% |
| 2014 | $4,589 | $358,712 +2.5% |
| 2012 | -- | $350,091 +2% |
| 2011 | -- | $343,228 +0.8% |
| 2010 | -- | $340,664 -0.2% |
| 2009 | -- | $341,474 +2% |
| 2008 | -- | $334,780 +2% |
| 2007 | -- | $328,216 +2% |
| 2006 | -- | $321,781 |
| 2005 | -- | $321,781 +4% |
| 2004 | -- | $309,288 +1.9% |
| 2003 | -- | $303,621 +2% |
| 2002 | -- | $297,668 +4% |
| 2000 | -- | $286,111 |
Find assessor info on the county website
Neighborhood: Hollywood Hills
Nearby homes
- $1,844,1004 bd4 ba3.2k sqft3235 Hillock Dr, Los Angeles, CA 90068Off Market

- $1,600,0003 bd2 ba1.3k sqft3476 Troy Dr, Los Angeles, CA 90068Sold
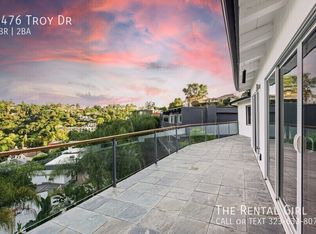
- $1,230,9003 bd2 ba1.4k sqft3484 Troy Dr, Los Angeles, CA 90068Off Market

- $1,574,1003 bd3 ba2.3k sqft3241 Hillock Dr, Los Angeles, CA 90068Off Market
- $1,982,9004 bd4 ba3.3k sqft3229 N Hillock Dr, Los Angeles, CA 90068Off Market
- $2,765,3004 bd6 ba3.8k sqft3229 Hillock Dr, Los Angeles, CA 90068Off Market
- $1,689,8003 bd3 ba2k sqft3485 Troy Dr, Los Angeles, CA 90068Off Market
- $1,380,0004 bd4 ba3.3k sqft3488 Troy Dr, Los Angeles, CA 90068Sold
Nearby schools
GreatSchools rating
- 7/10Valley View Elementary SchoolGrades: K-5Distance: 0.7 mi
- 5/10Hubert Howe Bancroft Middle SchoolGrades: 6-8Distance: 3.3 mi
- 8/10Hollywood Senior High SchoolGrades: 9-12Distance: 2.6 mi
Schools provided by the listing agent
- Elementary: Valley View
- High: Hollywood
Source: CRMLS. This data may not be complete. We recommend contacting the local school district to confirm school assignments for this home.
Get a cash offer in 3 minutes
Find out how much your home could sell for in as little as 3 minutes with a no-obligation cash offer.
Estimated market value
$1,726,900
Get a cash offer in 3 minutes
Find out how much your home could sell for in as little as 3 minutes with a no-obligation cash offer.
Estimated market value
$1,726,900
Nearby cities
Nearby neighborhoods
Nearby zip codes
Other Los Angeles Topics
