FHA ASSUMABLE LOAN! Huge price reduction! Owner says sell! This Brick Ranch style home sits at the top of the street on a hill, offering beautiful mountain views from the patio. This is a 3 bed 2 bath Brick Ranch home with a separate entrance to the mother in laws apartment in the basement and a 320 sf sun room addition at the back of the home. The solar panels help keep the electric bill low, in fact in the summer you may receive a credit or 2 on your monthly bill. It is nestled in the highly desirable Sunset Ridge neighborhood. A great home with rental income potential. The main level of the home home has cherry hardwood flooring, an updated modern kitchen with quartz countertops and updated bath. Bedrooms have new carpet on the main level. This floor plan has 2 bedrooms and a full bath on the main level, and an apartment sized kitchen, 1 bedroom with a walk in closet with a full bath in the basement. The water quality is good, and the rates remain affordable. The house has received numerous upgrades, including new windows, stucco exterior, quartz countertops, and waterproof flooring in the basement. The living room upstairs has cherry hardwood floors, new carpet in the upper bedrooms and waterproof flooring in the sunroom. The spacious patio offers great views, and there’s plenty of driveway space, including space to park your RV or Trailer. The roof is a 30-year roof, installed in 2015. In the back there is a large covered patio, plus a fully fenced in yard. Entertaining will be a breeze. DON'T FORGET about the additional kitchen in the basement along with a family room. A Large driveway in front provides plenty of parking. Located with easy access to I-36, I-25 and the light rail Line B to Union Station / Downtown. This home is close to to everything Westminster has to offer including Hyland Hills Park & Rec Center, schools, shopping centers, and restaurants.
Sold for $505,000
$505,000
3480 W 96th Avenue, Westminster, CO 80031
3beds
2,120sqft
Single Family Residence
Built in 1972
6,534 Square Feet Lot
$491,200 Zestimate®
$238/sqft
$2,979 Estimated rent
Home value
$491,200
$457,000 - $526,000
$2,979/mo
Zestimate® history
Owner options
List your home for rent
$2,979/mo
Rent Zestimate®
Find your next renter with Zillow Rental Manager. Plus, with online applications, you can quickly screen prospective tenants – for free.
$2,979/mo
Rent Zestimate®
Refinance and save
$3,035/mo
Est. payment
Refinancing to a lower rate could help reduce your monthly payments and save thousands over the life of the loan.
$3,035/mo
Est. payment
Explore your selling options
Work with a Zillow partner agent
Leverage their expertise and Zillow's premium Showcase listings to get your home seen by more buyers.
Get startedList with your own agent
Get your home in front of millions of buyers by listing it on Zillow.
Learn how to do itSell it yourself
Take full control of how buyers see your home on Zillow by listing For Sale by Owner (FSBO).
List your homeWhat's special
Zillow last checked:
Listing updated:
Listed by:
Samuel Jamie Abeyta 303-549-9189 northpeakrei@comcast.net,
Distinct Real Estate LLC
Bought with:
Olivia McClellan, 100103843
Good Neighbor LLC
Source: REcolorado as distributed by MLS GRID,MLS#: 3430538
Facts & features
Interior
Bedrooms & bathrooms
- Bedrooms: 3
- Bathrooms: 2
- Full bathrooms: 1
- 3/4 bathrooms: 1
- Main level bathrooms: 1
- Main level bedrooms: 2
Bedroom
- Level: Main
Bedroom
- Level: Main
Bedroom
- Level: Basement
Bathroom
- Level: Main
Bathroom
- Level: Basement
Family room
- Level: Basement
Kitchen
- Level: Main
Kitchen
- Level: Basement
Living room
- Level: Main
Heating
- Active Solar, Forced Air, Natural Gas
Cooling
- Central Air
Appliances
- Included: Cooktop, Dishwasher, Disposal, Dryer, Gas Water Heater, Microwave, Oven, Range, Refrigerator, Self Cleaning Oven, Washer
- Laundry: In Unit
Features
- Ceiling Fan(s), Quartz Counters
- Flooring: Carpet, Tile, Vinyl, Wood
- Windows: Double Pane Windows
- Basement: Finished,Full
Interior area
- Total structure area: 2,120
- Total interior livable area: 2,120 sqft
- Finished area above ground: 1,220
- Finished area below ground: 900
Property
Parking
- Total spaces: 1
- Parking features: Garage - Attached
- Attached garage spaces: 1
Features
- Levels: One
- Stories: 1
- Patio & porch: Front Porch, Patio
- Exterior features: Private Yard
- Fencing: Partial
Lot
- Size: 6,534 Square Feet
- Features: Landscaped, Level, Near Public Transit
Details
- Parcel number: R0048852
- Special conditions: Standard
Construction
Type & style
- Home type: SingleFamily
- Property subtype: Single Family Residence
Materials
- Frame, Stucco
Condition
- Year built: 1972
Utilities & green energy
- Electric: 110V, 220 Volts
- Sewer: Public Sewer
- Water: Public
- Utilities for property: Cable Available, Electricity Connected, Natural Gas Connected
Community & HOA
Community
- Subdivision: Sunset Ridge
HOA
- Has HOA: No
Location
- Region: Westminster
Financial & listing details
- Price per square foot: $238/sqft
- Tax assessed value: $449,000
- Annual tax amount: $2,715
- Date on market: 10/5/2024
- Listing terms: Cash,Conventional,FHA,Assumable,VA Loan
- Exclusions: Sellers Personal Property
- Ownership: Individual
- Electric utility on property: Yes
- Road surface type: Paved
Price history
| Date | Event | Price |
|---|---|---|
| 7/22/2025 | Sold | $505,000-1%$238/sqft |
Source:  REcolorado as distributed by MLS GRID #3430538 Report a problem REcolorado as distributed by MLS GRID #3430538 Report a problem | ||
| 2/11/2025 | Pending sale | $509,900$241/sqft |
Source: REcolorado as distributed by MLS GRID #3430538 Report a problem | ||
| 1/20/2025 | Price change | $509,900-1%$241/sqft |
Source: REcolorado as distributed by MLS GRID #3430538 Report a problem | ||
| 1/7/2025 | Price change | $515,000-1.9%$243/sqft |
Source: REcolorado as distributed by MLS GRID #3430538 Report a problem | ||
| 1/6/2025 | Listed for sale | $525,000$248/sqft |
Source: REcolorado as distributed by MLS GRID #3430538 Report a problem | ||
| 12/31/2024 | Pending sale | $525,000$248/sqft |
Source: REcolorado as distributed by MLS GRID #3430538 Report a problem | ||
| 11/5/2024 | Price change | $525,000-2.8%$248/sqft |
Source: REcolorado as distributed by MLS GRID #3430538 Report a problem | ||
| 10/15/2024 | Price change | $540,000-1.8%$255/sqft |
Source: REcolorado as distributed by MLS GRID #3430538 Report a problem | ||
| 10/5/2024 | Listed for sale | $550,000+216.5%$259/sqft |
Source: REcolorado as distributed by MLS GRID #3430538 Report a problem | ||
| 3/1/2006 | Sold | $173,780-2.9%$82/sqft |
Source: Public Record Report a problem | ||
| 6/13/2001 | Sold | $179,000+143.5%$84/sqft |
Source: Public Record Report a problem | ||
| 11/3/1993 | Sold | $73,500$35/sqft |
Source: Public Record Report a problem | ||
Public tax history
| Year | Property taxes | Tax assessment |
|---|---|---|
| 2025 | $2,737 +0.8% | $28,070 -13% |
| 2024 | $2,715 +17.1% | $32,270 |
| 2023 | $2,318 -2.9% | $32,270 +41.3% |
| 2022 | $2,387 | $22,830 -2.8% |
| 2021 | -- | $23,480 -0.4% |
| 2020 | $2,408 | $23,580 -0.2% |
| 2019 | $2,408 +33.9% | $23,630 +35.6% |
| 2018 | $1,799 | $17,420 |
| 2017 | $1,799 | $17,420 +39% |
| 2016 | -- | $12,530 |
| 2015 | $1,173 | $12,530 +2.2% |
| 2014 | -- | $12,260 |
| 2013 | -- | $12,260 -6.2% |
| 2012 | -- | $13,070 |
| 2011 | -- | $13,070 -1% |
| 2010 | -- | $13,200 |
| 2009 | -- | $13,200 -9.2% |
| 2008 | -- | $14,540 |
| 2007 | -- | $14,540 -4% |
| 2006 | -- | $15,140 |
| 2005 | -- | $15,140 +9.6% |
| 2004 | -- | $13,820 |
| 2003 | $1,109 +23.7% | $13,820 +8.3% |
| 2002 | $897 +18.2% | $12,760 +30.6% |
| 2001 | $759 | $9,770 |
| 2000 | -- | $9,770 |
Find assessor info on the county website
Neighborhood: 80031
Nearby homes
- $453,4002 bd2 ba1.8k sqft3470 W 96th Ave, Westminster, CO 80031Off Market
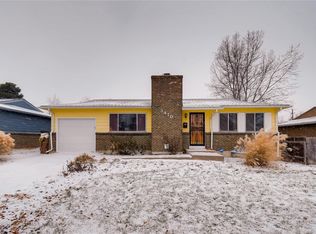
- $417,8002 bd1 ba900 sqft3490 W 96th Ave, Westminster, CO 80031Off Market
- $419,9002 bd1 ba925 sqft3460 W 96th Ave, Westminster, CO 80031Off Market
- $404,1002 bd1 ba900 sqft3500 W 96th Ave, Westminster, CO 80031Off Market
- $488,4003 bd2 ba1.5k sqft3471 W 96th Ave, Westminster, CO 80031Off Market
- $459,8002 bd2 ba1.4k sqft3491 W 96th Ave, Westminster, CO 80031Off Market
- $459,8002 bd2 ba1.4k sqft3451 W 96th Ave, Westminster, CO 80031Off Market
- $498,3005 bd3 ba2.2k sqft3471 W 95th Ave, Westminster, CO 80031Off Market
Nearby schools
GreatSchools rating
- 5/10Sunset Ridge Elementary SchoolGrades: PK-8Distance: 0.2 mi
- 2/10Westminster High SchoolGrades: 9-12Distance: 3.5 mi
Schools provided by the listing agent
- Elementary: Sunset Ridge
- Middle: Shaw Heights
- High: Westminster
- District: Westminster Public Schools
Source: REcolorado as distributed by MLS GRID. This data may not be complete. We recommend contacting the local school district to confirm school assignments for this home.
Get a cash offer in 3 minutes
Find out how much your home could sell for in as little as 3 minutes with a no-obligation cash offer.
Estimated market value
$491,200
Get a cash offer in 3 minutes
Find out how much your home could sell for in as little as 3 minutes with a no-obligation cash offer.
Estimated market value
$491,200
- Colorado
- Adams County
- Westminster
- 80031
- 3480 W 96th Avenue
Nearby cities
Nearby zip codes
Other Westminster Topics
