Skip main navigation
Sold for $622,500
  • $622,500

    3480 W Fred Harrell Drive, Madison, IN 47250

    5beds
    4,964sqft
    Single Family Residence
    Built in 2004
    2.72 Acres Lot
    $679,800 Zestimate®
    $125/sqft
    $5,619 Estimated rent

    Home value

    $679,800

    $625,000 - $741,000

    $5,619/mo

    Zestimate® history
    Loading
    Loading...

    Owner options

    List your home for rent

    $5,619/mo

    Rent Zestimate®

    Find your next renter with Zillow Rental Manager. Plus, with online applications, you can quickly screen prospective tenants – for free.

    Learn more

    $5,619/mo

    Rent Zestimate®

    Refinance and save

    $2,974/mo

    Est. payment

    Refinancing to a lower rate could help reduce your monthly payments and save thousands over the life of the loan.

    See today's rates

    $2,974/mo

    Est. payment

    Explore your selling options

    Work with a Zillow partner agent

    Leverage their expertise and Zillow's premium Showcase listings to get your home seen by more buyers.

    Get started

    List with your own agent

    Get your home in front of millions of buyers by listing it on Zillow.

    Learn how to do it

    Sell it yourself

    Take full control of how buyers see your home on Zillow by listing For Sale by Owner (FSBO).

    List your home

    What's special

    Gas fireplaceHeated in-ground saltwater poolWalk-in closetsBrand-new custom closetSecond family roomLarge windowsBuilt-in office with bookshelves
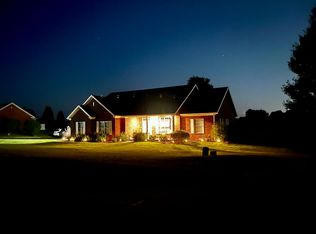
    Welcome HOME! This stunning property features 5 bedrooms, 4.5 baths, a 3-car attached garage, and a heated in-ground saltwater POOL, all on over 2.5 acres. Step into a spacious living room with a gas fireplace and built-in bookshelves. Relax in the cozy sitting area overlooking the sunroom, or enjoy the private pool during warmer months. Large windows fill the home with natural light, perfect for entertaining or quiet evenings. The galley kitchen boasts granite countertops, cherry cabinets, a corner pantry, 2 dishwashers, a built-in GE downdraft stovetop, oven, and a new refrigerator. The main bedroom includes a walkout to the sunroom and a brand-new CUSTOM closet. The nearby laundry room offers a new washer and dryer, sink, built-in ironing board, and central vacuum system. Plus, a built-in office with bookshelves and a large closet adds convenience. The main floor includes 3 additional bedrooms with walk-in closets. Two share a bathroom, while the third has a private full bath. A second washer/dryer is hidden in the hallway. UPSTAIRS features a second family room, the 5th bedroom, and another full bath. Whole-house attic fans on both levels. Sellers are relocating for work. Make this incredible home YOURS today!

    Zillow last checked:

    Listing updated:

    Listed by:

    Sarah Hollihan,

    eXp Realty, LLC

    Bought with:

    Tony Bilz, RB14029672

    F.C. Tucker/Scott Lynch Group

    Source: SIRA,MLS#: 202505252MLS LogoOriginating MLS: Southern Indiana REALTORS Association

    Facts & features

    Interior

    Bedrooms & bathrooms
    • Bedrooms: 5
    • Bathrooms: 5
    • Full bathrooms: 4
    • 1/2 bathrooms: 1
    Primary bedroom
    • Description: Flooring: Carpet
    • Level: First
    • Dimensions: 16.9 x 20.10
    Bedroom
    • Description: w/ en suite,Flooring: Carpet
    • Level: First
    • Dimensions: 13.6 x 16.6
    Bedroom
    • Description: Flooring: Carpet
    • Level: First
    • Dimensions: 12.8 x 13.6
    Bedroom
    • Description: Flooring: Carpet
    • Level: First
    • Dimensions: 12.10 x 13.6
    Bedroom
    • Description: Flooring: Carpet
    • Level: Second
    • Dimensions: 19 x 18.6
    Dining room
    • Description: Flooring: Wood
    • Level: First
    • Dimensions: 13 x 16.5
    Family room
    • Description: Flooring: Carpet
    • Level: Second
    • Dimensions: 23.2 x 25
    Kitchen
    • Description: Flooring: Wood
    • Level: First
    • Dimensions: 9.10 x 20.9
    Living room
    • Description: Flooring: Wood
    • Level: First
    • Dimensions: 20.3 x 19
    Office
    • Description: Flooring: Wood
    • Level: First
    • Dimensions: 14 x 10.4
    Other
    • Description: Sitting area,Flooring: Wood
    • Level: First
    • Dimensions: 10.5 x 32.9
    Other
    • Description: Sunroom,Flooring: Luxury Vinyl,Luxury VinylPlank
    • Level: First
    • Dimensions: 7 x 25.6
    Heating
    • Heat Pump
    Cooling
    • Central Air
    Appliances
    • Included: Dryer, Dishwasher, Disposal, Microwave, Oven, Range, Refrigerator, Water Softener, Washer
    • Laundry: Main Level, Laundry Room
    Features
    • Attic, Breakfast Bar, Bookcases, Ceiling Fan(s), Separate/Formal Dining Room, Entrance Foyer, Home Office, Bath in Primary Bedroom, Main Level Primary, Open Floorplan, Pantry, Split Bedrooms, Skylights, Utility Room, Vaulted Ceiling(s), Walk-In Closet(s), Central Vacuum, Sun Room
    • Windows: Skylight(s)
    • Basement: Crawl Space
    • Number of fireplaces: 1
    • Fireplace features: Gas
    Interior area
    • Total structure area: 4,964
    • Total interior livable area: 4,964 sqft
    • Finished area above ground: 4,964
    • Finished area below ground: 0

    Property

    Parking
    • Total spaces: 3
    • Parking features: Attached, Garage, Garage Door Opener
    • Attached garage spaces: 3
    • Details: Off Street
    Features
    • Levels: One and One Half
    • Stories: 1
    • Patio & porch: Covered, Patio, Porch
    • Exterior features: Landscaping, Porch, Patio
    • Pool features: In Ground, Pool
    • Has view: Yes
    • View description: Panoramic
    Lot
    • Size: 2.72 Acres
    • Features: Additional Land Available, Cul-De-Sac
    Details
    • Additional parcels included: 390807000054000006
    • Parcel number: 390807000055000006
    • Zoning: Residential
    • Zoning description: Residential

    Construction

    Type & style
    • Home type: SingleFamily
    • Architectural style: One and One Half Story
    • Property subtype: Single Family Residence
    Materials
    • Brick, Frame
    • Foundation: Block, Crawlspace
    • Roof: Shingle
    Condition
    • Resale
    • New construction: No
    • Year built: 2004
    Details
    • Builder name: Lisa Hammock

    Utilities & green energy

    • Sewer: Septic Tank
    • Water: Connected, Public

    Community & neighborhood

    Location
    • Region: Madison
    • Subdivision: Ol' Francisco Place

    Other

    Other facts
    • Listing terms: Cash,Conventional,FHA,USDA Loan,VA Loan
    • Road surface type: Paved

    Price history

    DateEventPrice
    3/13/2025Sold$622,500-4.2%$125/sqft
    Source: SIRA #202505252 Report a problem
    1/16/2025Listed for sale$650,000+11.1%$131/sqft
    Source: SIRA #202505252 Report a problem
    6/29/2023Sold$585,000+47.2%$118/sqft
    Source: SIRA #202308655 Report a problem
    4/20/2018Sold$397,400-0.6%$80/sqft
    Source: SIRA #J20170475 Report a problem
    3/26/2018Pending sale$399,900$81/sqft
    Source: CENTURY 21 River Valley Real Estate, Inc. #20170475 Report a problem
    3/13/2018Price change$399,900-7%$81/sqft
    Source: CENTURY 21 River Valley Real Estate, Inc. #20170475 Report a problem
    10/4/2017Price change$429,900-4.4%$87/sqft
    Source: CENTURY 21 River Valley Real Estate, Inc. #20170475 Report a problem
    8/27/2017Listed for sale$449,900+18.4%$91/sqft
    Source: Owner Report a problem
    5/15/2014Sold$380,000-10.6%$77/sqft
    Source: Agent Provided Report a problem
    7/27/2013Listed for sale$425,000+1.2%$86/sqft
    Source: SCOTT LYNCH REALTY, INC. #20130433 Report a problem
    12/5/2012Listing removed$420,000$85/sqft
    Source: SCOTT LYNCH REALTY, INC. #20120101 Report a problem
    3/6/2012Listed for sale$420,000$85/sqft
    Source: SCOTT LYNCH REALTY, INC. #20120101 Report a problem

    Public tax history

    YearProperty taxesTax assessment
    2025$4,146 +10.2%$497,100 +19.9%
    2024$3,763 -1.7%$414,600 +14.5%
    2023$3,830 +6.1%$362,200 -1%
    2022$3,610 -0.7%$365,800 +7.8%
    2021$3,636 -0.5%$339,400 -1.9%
    2020$3,654 +1.7%$346,000 -1.1%
    2019$3,594 +1.7%$349,800 -1.9%
    2018$3,536 +3.5%$356,500 +0.7%
    2017$3,416 +12.9%$354,100 -1.8%
    2016$3,026 +6.7%$360,600 +16%
    2014$2,835 -6.4%$310,800 -1.7%
    2013$3,028 -6.8%$316,200
    2012$3,248 -9.1%$316,200 -17.6%
    2011$3,571 +6.3%$383,800 +10.3%
    2010$3,358 +7.7%$348,100 -2%
    2009$3,119 -9.5%$355,100
    2007$3,446 -31.1%$355,100 +2.2%
    2006$5,001 $347,500 +26%
    2005-- $275,800

    Find assessor info on the county website

    Neighborhood: 47250

    Nearby schools

    GreatSchools rating
    Get pre-qualified for a loan
    At Zillow Home Loans, we can pre-qualify you in as little as 5 minutes with no impact to your credit score.

    An equal housing lender. NMLS #10287.