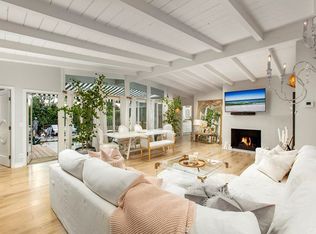
A Turn-Key, freshly Renovated, extensively Remodeled and updated Mid-Century Modern Beach Bungalow - just a Block from the Beach and Pines Park - in the highly sought-after community of Capistrano Beach. With a Gourmet Kitchen showcasing a Wolf Range and a sleek tile backsplash, this chef's dream features a large center island, high-end appliances and Quartz countertops. With cozy fireplaces in both living and family areas, the floorplan exudes a beachside vibe coupled with coastal elegance. Marbled designer touches in both bathrooms create private spaces that include a primary bath with dual sinks and dual shower heads setting off a luxurious, walk-in shower. The spacious primary suite offers a walk-in closet with professional built-in shelving and drawers. In fact, every closet in this Capo beach gem delivers masterfully done closet upgrades. More a private, outdoor oasis, the patio completes the beach theme with a newer, stand-alone Workshop/Studio/Shed ready for hobbies, yoga or just relaxing. Bonus features include an exterior office/bedroom, Hunter Douglas motorized and top-down, bottom-up window coverings, OWNED Solar panels, a motorized louvered patio cover, pristine landscaping with an automated drip system, interlocking garage flooring and a Halo total house water filtration system. Attention to detail in every respect, award-winning schools, freeway access and nearby shopping, all in a carefully curated mid-modern package.
Sold for $2,398,000
Listed by: Bullock Russell RE Services • Flo Bullock • Contact: 949-285-6234
Bought with: Pacific Sotheby's Int'l Realty
$2,398,000
34801 Camino Capistrano, Dana Pt, CA 92624
4beds
1,915sqft
Single Family Residence
Built in 1953
6,000 Square Feet Lot
$2,414,500 Zestimate®
$1,252/sqft
$6,633 Estimated rent
Home value
$2,414,500
$2.22M - $2.63M
$6,633/mo
Zestimate® history
Owner options
List your home for rent
$6,633/mo
Rent Zestimate®
Find your next renter with Zillow Rental Manager. Plus, with online applications, you can quickly screen prospective tenants – for free.
$6,633/mo
Rent Zestimate®
Refinance and save
$14,997/mo
Est. payment
Refinancing to a lower rate could help reduce your monthly payments and save thousands over the life of the loan.
$14,997/mo
Est. payment
Explore your selling options
Work with a Zillow partner agent
Leverage their expertise and Zillow's premium Showcase listings to get your home seen by more buyers.
Get startedList with your own agent
Get your home in front of millions of buyers by listing it on Zillow.
Learn how to do itSell it yourself
Take full control of how buyers see your home on Zillow by listing For Sale by Owner (FSBO).
List your homeWhat's special
Gourmet kitchenWolf rangePristine landscapingBlock from the beachLarge center islandSpacious primary suiteMarbled designer touches
Zillow last checked:
Listing updated:
Listed by:
Flo Bullock DRE #01343119 949-285-6234,
Bullock Russell RE Services
Bought with:
John Cain, DRE #01467294
Pacific Sotheby's Int'l Realty
Source: CRMLS,MLS#: OC25250555 Originating MLS: California Regional MLS
Originating MLS: California Regional MLSFacts & features
Interior
Bedrooms & bathrooms
- Bedrooms: 4
- Bathrooms: 2
- Full bathrooms: 2
- Main level bathrooms: 2
- Main level bedrooms: 4
Rooms
- Room types: Bedroom, Family Room, Kitchen, Living Room, Primary Bathroom, Primary Bedroom, Other, Dining Room
Primary bedroom
- Features: Main Level Primary
Bedroom
- Features: Bedroom on Main Level
Bathroom
- Features: Dual Sinks, Quartz Counters, Remodeled, Separate Shower
Kitchen
- Features: Kitchen Island, Kitchen/Family Room Combo, Quartz Counters, Remodeled, Updated Kitchen
Other
- Features: Walk-In Closet(s)
Heating
- Forced Air
Cooling
- Central Air, Attic Fan
Appliances
- Included: Dishwasher, Gas Oven, Gas Range, Microwave
- Laundry: Inside, In Kitchen
Features
- Crown Molding, Separate/Formal Dining Room, Eat-in Kitchen, Pantry, Quartz Counters, Bedroom on Main Level, Main Level Primary, Walk-In Closet(s)
- Flooring: Vinyl
- Has fireplace: Yes
- Fireplace features: Family Room, Living Room
- Common walls with other units/homes: No Common Walls
Interior area
- Total interior livable area: 1,915 sqft
Property
Parking
- Total spaces: 2
- Parking features: Garage
- Garage spaces: 2
Features
- Levels: One
- Stories: 1
- Entry location: 1
- Patio & porch: Covered, Front Porch, Porch
- Pool features: None
- Spa features: None
- Fencing: Vinyl
- Has view: Yes
- View description: Hills
Lot
- Size: 6,000 Square Feet
- Features: 0-1 Unit/Acre
Details
- Parcel number: 12323203
- Special conditions: Standard
Construction
Type & style
- Home type: SingleFamily
- Architectural style: Cottage
- Property subtype: Single Family Residence
Condition
- Updated/Remodeled,Turnkey
- New construction: No
- Year built: 1953
Utilities & green energy
- Sewer: Public Sewer
- Water: Public
Community & HOA
Community
- Features: Biking, Curbs, Park, Sidewalks
- Security: Carbon Monoxide Detector(s)
- Subdivision: Palisades (Ps)
Location
- Region: Dana Pt
Financial & listing details
- Price per square foot: $1,252/sqft
- Tax assessed value: $2,244,000
- Annual tax amount: $24,282
- Date on market: 11/4/2025
- Cumulative days on market: 4 days
- Listing terms: Cash,Cash to New Loan,Conventional,FHA,Fannie Mae,Freddie Mac,VA Loan
Price history
| Date | Event | Price |
|---|---|---|
| 11/21/2025 | Sold | $2,398,000$1,252/sqft |
Source:  CRMLS #OC25250555 Report a problem CRMLS #OC25250555 Report a problem | ||
| 11/21/2025 | Pending sale | $2,398,000$1,252/sqft |
Source: CRMLS #OC25250555 Report a problem | ||
| 11/13/2025 | Contingent | $2,398,000$1,252/sqft |
Source: CRMLS #OC25250555 Report a problem | ||
| 11/10/2025 | Listed for sale | $2,398,000$1,252/sqft |
Source: CRMLS #OC25250555 Report a problem | ||
| 11/7/2025 | Pending sale | $2,398,000$1,252/sqft |
Source: CRMLS #OC25250555 Report a problem | ||
| 11/4/2025 | Listed for sale | $2,398,000+9%$1,252/sqft |
Source: CRMLS #OC25250555 Report a problem | ||
| 7/12/2023 | Sold | $2,200,000-4.3%$1,149/sqft |
Source: Public Record Report a problem | ||
| 6/13/2023 | Pending sale | $2,299,000$1,201/sqft |
Source: CRMLS #OC23045672 Report a problem | ||
| 5/19/2023 | Contingent | $2,299,000$1,201/sqft |
Source: CRMLS #OC23045672 Report a problem | ||
| 5/6/2023 | Price change | $2,299,000-4.2%$1,201/sqft |
Source: CRMLS #OC23045672 Report a problem | ||
| 4/15/2023 | Price change | $2,399,000-4%$1,253/sqft |
Source: CRMLS #OC23045672 Report a problem | ||
| 3/20/2023 | Listed for sale | $2,499,000+24.3%$1,305/sqft |
Source: CRMLS #OC23045672 Report a problem | ||
| 10/7/2022 | Sold | $2,010,000+0.8%$1,050/sqft |
Source: Public Record Report a problem | ||
| 9/23/2022 | Pending sale | $1,995,000$1,042/sqft |
Source: CRMLS #OC22182356 Report a problem | ||
| 8/25/2022 | Contingent | $1,995,000$1,042/sqft |
Source: CRMLS #OC22182356 Report a problem | ||
| 8/20/2022 | Listed for sale | $1,995,000+102.5%$1,042/sqft |
Source: CRMLS #OC22182356 Report a problem | ||
| 5/18/2015 | Sold | $985,000-1.4%$514/sqft |
Source: Public Record Report a problem | ||
| 4/7/2015 | Pending sale | $999,000$522/sqft |
Source: Conrad Realtors, Inc. #OC15027886 Report a problem | ||
| 2/21/2015 | Price change | $999,000-4.8%$522/sqft |
Source: Conrad Realtors, Inc. #OC15027886 Report a problem | ||
| 2/10/2015 | Listed for sale | $1,049,000+38%$548/sqft |
Source: Conrad Realtors, Inc. #OC15027886 Report a problem | ||
| 6/12/2014 | Sold | $760,000+2.8%$397/sqft |
Source: Public Record Report a problem | ||
| 4/4/2009 | Listing removed | $739,000$386/sqft |
Source: Listhub #S563114 Report a problem | ||
| 3/14/2009 | Price change | $739,000-4.6%$386/sqft |
Source: Listhub #S563114 Report a problem | ||
| 2/25/2009 | Price change | $775,000-3%$405/sqft |
Source: Listhub #S563114 Report a problem | ||
| 2/11/2009 | Listed for sale | $799,000$417/sqft |
Source: Listhub #S563114 Report a problem | ||
Public tax history
| Year | Property taxes | Tax assessment |
|---|---|---|
| 2025 | $24,282 +2% | $2,244,000 +2% |
| 2024 | $23,802 -15% | $2,200,000 +9.5% |
| 2023 | $28,010 +118.6% | $2,010,000 +80.2% |
| 2022 | $12,812 +2.2% | $1,115,540 +2% |
| 2021 | $12,539 +1.6% | $1,093,667 +1% |
| 2020 | $12,346 | $1,082,453 +2% |
| 2019 | $12,346 +2.9% | $1,061,229 +2% |
| 2018 | $11,999 +6% | $1,040,421 +2% |
| 2017 | $11,320 | $1,020,021 +2% |
| 2016 | $11,320 +2.3% | $1,000,021 +29% |
| 2015 | $11,064 +158.4% | $775,184 +122.8% |
| 2014 | $4,281 | $347,875 +0.5% |
| 2013 | -- | $346,303 +2% |
| 2012 | -- | $339,513 +2% |
| 2011 | -- | $332,856 +0.8% |
| 2010 | -- | $330,369 -0.2% |
| 2009 | -- | $331,155 +2% |
| 2008 | -- | $324,662 +2% |
| 2007 | -- | $318,297 +2% |
| 2006 | -- | $312,056 +2% |
| 2005 | -- | $305,938 +2% |
| 2004 | -- | $299,940 +1.9% |
| 2003 | -- | $294,443 +2% |
| 2002 | -- | $288,670 +2% |
| 2001 | $2,818 +1.9% | $283,010 +2% |
| 2000 | $2,765 | $277,461 |
Find assessor info on the county website
Neighborhood: 92624
Nearby homes
- $2,117,9003 bd2 ba1.8k sqft34795 Camino Capistrano, Dana Pt, CA 92624Off Market
- $2,204,7003 bd3 ba2.3k sqft34811 Camino Capistrano, Dana Pt, CA 92624Off Market

- $3,141,4004 bd3 ba4k sqft34842 Doheny Pl, Dana Pt, CA 92624Off Market
- $3,102,9004 bd4 ba3.3k sqft34852 Doheny Pl, Dana Pt, CA 92624Off Market
- $1,310,7003 bd1 ba1.1k sqft34791 Camino Capistrano, Dana Pt, CA 92624Off Market
- $1,660,5002 bd2 ba2k sqft34821 Camino Capistrano, Capistrano Beach, CA 92624Off Market
- $1,836,7003 bd2 ba2k sqft34832 Doheny Pl, Dana Pt, CA 92624Off Market
- $2,244,3005 bd3 ba2.8k sqft34856 Doheny Pl, Dana Pt, CA 92624Off Market
Nearby schools
GreatSchools rating
- 8/10Palisades Elementary SchoolGrades: K-5Distance: 0.3 mi
- 8/10Shorecliffs Middle SchoolGrades: 6-8Distance: 2.1 mi
- 9/10San Juan Hills High SchoolGrades: 9-12Distance: 4 mi
Schools provided by the listing agent
- Elementary: Palisades
- Middle: Shorecliff
- High: San Juan Hills
Source: CRMLS. This data may not be complete. We recommend contacting the local school district to confirm school assignments for this home.
Get a cash offer in 3 minutes
Find out how much your home could sell for in as little as 3 minutes with a no-obligation cash offer.
Estimated market value
$2,414,500
Get a cash offer in 3 minutes
Find out how much your home could sell for in as little as 3 minutes with a no-obligation cash offer.
Estimated market value
$2,414,500
- California
- Orange County
- Dana Point
- 92624
- 34801 Camino Capistrano
Nearby cities
Nearby zip codes
Other Dana Point Topics
