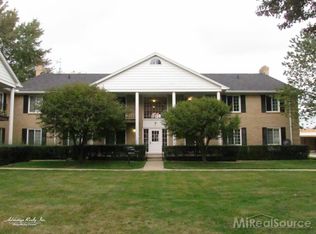
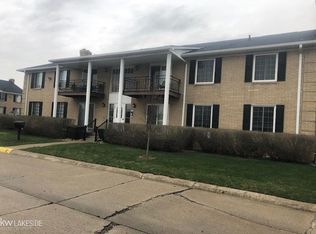
Welcome to this beautiful 1 Bedroom Condo in Sterling Heights! This condo is move-in ready and perfect for those looking for convenience. It offers a comfortable and convenient living experience. With ample storage, balcony, carport space, and community amenities, and proximity to local attractions! The kitchen features updates and plenty of cabinetry. The spacious bedroom boasts a walk-in closet, providing ample storage space for your belongings. You'll have plenty of room to organize your clothes, shoes, and accessories, keeping your living space clutter-free. The living room is bright and inviting, with sliding glass doors that lead to a balcony. Imagine enjoying a cup of coffee or tea while enjoying the fresh air. It's the perfect spot to relax and unwind after a long day. Additional storage space is available in the basement, and there's a washer and dryer available for your use (an additional fee may apply). This convenient feature allows you to take care of your laundry needs without leaving the comfort of your home. To protect your vehicle from the elements, the condo has an assigned carport space. You'll have access to the community pool and clubhouse as a resident. Take a refreshing dip in the pool during hot summer days or host gatherings with friends and family in the clubhouse. These amenities provide a great way to relax and socialize without having to leave the community. This condo is conveniently located close to a variety of restaurants, shopping centers, and entertainment options. Whether you're looking to dine out, shop for groceries, or enjoy a night out on the town, you'll find everything you need just a short distance away. New AC and New Furnace.
Sold for $99,800
$99,800
34801 Valleyview Dr #16, Sterling Heights, MI 48312
1beds
720sqft
Condominium
Built in 1973
-- sqft lot
$99,100 Zestimate®
$139/sqft
$1,160 Estimated rent
Home value
$99,100
$92,000 - $107,000
$1,160/mo
Zestimate® history
Owner options
List your home for rent
$1,160/mo
Rent Zestimate®
Find your next renter with Zillow Rental Manager. Plus, with online applications, you can quickly screen prospective tenants – for free.
$1,160/mo
Rent Zestimate®
Refinance and save
$760/mo
Est. payment
Refinancing to a lower rate could help reduce your monthly payments and save thousands over the life of the loan.
$760/mo
Est. payment
Explore your selling options
Work with a Zillow partner agent
Leverage their expertise and Zillow's premium Showcase listings to get your home seen by more buyers.
Get startedList with your own agent
Get your home in front of millions of buyers by listing it on Zillow.
Learn how to do itSell it yourself
Take full control of how buyers see your home on Zillow by listing For Sale by Owner (FSBO).
List your homeWhat's special
Entertainment optionsCommunity amenitiesAdditional storage spaceAmple storage spaceAmple storageSterling heightsShopping centers
Zillow last checked:
Listing updated:
Listed by:
Mary Morasso 248-609-8000,
Keller Williams Paint Creek
Bought with:
Tony Rubino, 6501396076
Keller Williams Realty Lakeside
Source: Realcomp II,MLS#: 20240025039
Facts & features
Interior
Bedrooms & bathrooms
- Bedrooms: 1
- Bathrooms: 1
- Full bathrooms: 1
Bedroom
- Level: Second
- Dimensions: 18 x 11
Other
- Level: Second
Kitchen
- Level: Second
- Dimensions: 8 x 7
Laundry
- Level: Basement
- Dimensions: 5 x 5
Living room
- Level: Second
- Dimensions: 17 x 12
Heating
- Forced Air, Natural Gas
Cooling
- Central Air
Appliances
- Included: Convection Oven, Dishwasher, Disposal, Exhaust Fan, Energy Star Qualified Refrigerator, Free Standing Electric Range, Microwave
- Laundry: Other
Features
- Basement: Private,Unfinished
- Has fireplace: No
Interior area
- Total interior livable area: 720 sqft
- Finished area above ground: 720
Property
Parking
- Parking features: Assigned 1 Space, No Garage, Carport
- Has carport: Yes
Features
- Levels: One Story Up
- Stories: 1
- Entry location: MidLevelwSteps
- Exterior features: Balcony, Barbecue, Grounds Maintenance
- Pool features: Community, In Ground
Details
- Parcel number: 1035105191
- Special conditions: Short Sale No,Standard
Construction
Type & style
- Home type: Condo
- Architectural style: Ranch
- Property subtype: Condominium
Materials
- Brick
- Foundation: Basement, Poured
Condition
- New construction: No
- Year built: 1973
- Major remodel year: 1973
Utilities & green energy
- Sewer: Public Sewer
- Water: Public
Community & HOA
Community
- Features: Clubhouse, Sidewalks
- Subdivision: SEVILLE TERRACE CONDO
HOA
- Has HOA: Yes
- Services included: Gas, Maintenance Grounds, Maintenance Structure, Sewer, Snow Removal, Trash, Water
- HOA fee: $228 monthly
- HOA phone: 586-997-0802
Location
- Region: Sterling Heights
Financial & listing details
- Price per square foot: $139/sqft
- Tax assessed value: $33,400
- Annual tax amount: $1,377
- Date on market: 4/19/2024
- Cumulative days on market: 3 days
- Listing agreement: Exclusive Right To Sell
- Listing terms: Cash,Conventional
- Exclusions: Exclusion(s) Do Not Exist
Price history
| Date | Event | Price |
|---|---|---|
| 5/23/2024 | Sold | $99,800+5.1%$139/sqft |
Source:  Realcomp II #20240025039 Report a problem Realcomp II #20240025039 Report a problem | ||
| 4/20/2024 | Pending sale | $95,000$132/sqft |
Source: Realcomp II #20240025039 Report a problem | ||
| 4/19/2024 | Listed for sale | $95,000+41.8%$132/sqft |
Source: Realcomp II #20240025039 Report a problem | ||
| 4/21/2021 | Sold | $67,000-10.5%$93/sqft |
Source: Agent Provided Report a problem | ||
| 3/22/2021 | Pending sale | $74,900$104/sqft |
Source: Realcomp II #2210013852 Report a problem | ||
| 3/16/2021 | Listed for sale | $74,900$104/sqft |
Source: Realcomp II #2210013852 Report a problem | ||
| 3/14/2021 | Pending sale | $74,900$104/sqft |
Source: Realcomp II #2210013852 Report a problem | ||
| 3/3/2021 | Listed for sale | $74,900$104/sqft |
Source: Realcomp II #2210013852 Report a problem | ||
Public tax history
Tax history is unavailable.
Neighborhood: 48312
Nearby homes
- $116,200-- bd-- ba900 sqft34821 Valleyview Dr APT D2, Sterling Heights, MI 48312Off Market
- $122,1002 bd1 ba900 sqft11840 Ina Dr APT P65, Sterling Heights, MI 48312Off Market
- $123,5002 bd2 ba900 sqft34680 Huntley Dr APT K-35, Sterling Heights, MI 48312Off Market
- $122,7002 bd1 ba900 sqft34821 Valleyview Dr APT D1, Sterling Heights, MI 48312Off Market
- $8002 bd1 ba900 sqft11840 Fifteen Mile Rd #C10, Sterling Heights, MI 48312Off Market
- $123,8002 bd1 ba900 sqft11740 Seaton Dr #U200-C, Sterling Heights, MI 48312Off Market
- $8002 bd1 ba910 sqft34751 Kimberly Dr #C92, Sterling Heights, MI 48312Off Market
- $125,0002 bd1 ba900 sqft34820 Valleyview Dr APT C2, Sterling Heights, MI 48312Sold
- $800-- bd-- ba-- sqft34700 Huntley Dr #C105, Sterling Heights, MI 48312Off Market
Nearby schools
GreatSchools rating
- 5/10Black Elementary SchoolGrades: PK-5Distance: 1.3 mi
- 5/10Carleton Middle SchoolGrades: 6-8Distance: 0.7 mi
- 6/10Cousino Senior High SchoolGrades: 9-12Distance: 2.3 mi
Get a cash offer in 3 minutes
Find out how much your home could sell for in as little as 3 minutes with a no-obligation cash offer.
Estimated market value
$99,100
Get a cash offer in 3 minutes
Find out how much your home could sell for in as little as 3 minutes with a no-obligation cash offer.
Estimated market value
$99,100
- Michigan
- Macomb County
- Sterling Heights
- 48312
- 34801 Valleyview Dr Unit 16
Nearby cities
Nearby zip codes
Other Sterling Heights Topics
- Apartments for Rent in 48312
- Houses for Sale in 48312
- Houses for Rent in 48312
- 48312 Real Estate
- Sterling Heights Condos
- Houses for Sale in Sterling Heights
- Newest Listings in Sterling Heights
- Sterling Heights Home Values
- Sterling Heights Real Estate Agents
- Sterling Heights Refinance
- Sterling Heights Mortgage Rates
