Welcome to your dream condo! Situated on one of the best lots in the complex, this end-unit gem is tucked away at the end of a quiet dead-end street, offering peaceful creekside views and extra privacy. Enjoy outdoor living on one of the largest decks in the community — perfect for entertaining or relaxing with a cup of coffee. Inside, you’ll find a beautiful kitchen featuring granite countertops and all appliances included for a truly move-in-ready experience. The home boasts a newer furnace (2012) and AC (2020), ensuring year-round comfort and efficiency. The finished basement adds even more living space with a third bedroom, third full bath, and a cozy bonus area ideal for guests, a home office, or a recreation room. Upstairs, the upgraded master bath offers a large modern handicap-accessible shower thoughtfully designed for comfort and ease. This condo offers the perfect blend of location, comfort, and style — don’t miss your chance to make it yours!
Sold for $270,000
$270,000
34804 Meadowlark Ln, Richmond, MI 48062
2beds
2,500sqft
Condominium
Built in 1995
-- sqft lot
$277,600 Zestimate®
$108/sqft
$2,459 Estimated rent
Home value
$277,600
$255,000 - $300,000
$2,459/mo
Zestimate® history
Owner options
List your home for rent
$2,459/mo
Rent Zestimate®
Find your next renter with Zillow Rental Manager. Plus, with online applications, you can quickly screen prospective tenants – for free.
$2,459/mo
Rent Zestimate®
Refinance and save
$2,037/mo
Est. payment
Refinancing to a lower rate could help reduce your monthly payments and save thousands over the life of the loan.
$2,037/mo
Est. payment
Explore your selling options
Work with a Zillow partner agent
Leverage their expertise and Zillow's premium Showcase listings to get your home seen by more buyers.
Get startedList with your own agent
Get your home in front of millions of buyers by listing it on Zillow.
Learn how to do itSell it yourself
Take full control of how buyers see your home on Zillow by listing For Sale by Owner (FSBO).
List your homeWhat's special
Finished basementThird bedroomCozy bonus areaGranite countertopsUpgraded master bathEnd-unit gemExtra privacy
Zillow last checked:
Listing updated:
Listed by:
Lisa Nolff 586-615-3555,
Keller Williams Realty Lakeside
Bought with:
Stephanie Riccobono, 6501435444
eXp Realty, LLC
Source: MiRealSource,MLS#: 50172802 Originating MLS: MiRealSource
Originating MLS: MiRealSourceFacts & features
Interior
Bedrooms & bathrooms
- Bedrooms: 2
- Bathrooms: 3
- Full bathrooms: 3
Rooms
- Room types: Bedroom, Laundry, Master Bedroom, Great Room, Basement Full Bath, Bathroom, Dining "L"
Primary bedroom
- Level: First
Bedroom 1
- Level: Entry
- Area: 216
- Dimensions: 18 x 12
Bedroom 2
- Level: Entry
- Area: 196
- Dimensions: 14 x 14
Bathroom 1
- Level: Entry
- Area: 45
- Dimensions: 9 x 5
Bathroom 2
- Level: Entry
- Area: 40
- Dimensions: 8 x 5
Bathroom 3
- Level: Basement
- Area: 80
- Dimensions: 10 x 8
Dining room
- Level: Entry
- Area: 154
- Dimensions: 14 x 11
Family room
- Level: Basement
- Area: 558
- Dimensions: 31 x 18
Kitchen
- Level: Entry
- Area: 126
- Dimensions: 14 x 9
Living room
- Level: Entry
- Area: 340
- Dimensions: 20 x 17
Heating
- Forced Air, Natural Gas
Cooling
- Central Air
Appliances
- Included: Dishwasher, Dryer, Microwave, Range/Oven, Refrigerator, Washer, Gas Water Heater
- Laundry: First Floor Laundry, Entry
Features
- Cathedral/Vaulted Ceiling, Sump Pump, Walk-In Closet(s), Pantry
- Flooring: Hardwood
- Basement: Finished,Concrete
- Has fireplace: No
Interior area
- Total structure area: 2,800
- Total interior livable area: 2,500 sqft
- Finished area above ground: 1,400
- Finished area below ground: 1,100
Property
Parking
- Total spaces: 2.5
- Parking features: Garage, Attached, Electric in Garage, Garage Door Opener
- Attached garage spaces: 2.5
Features
- Levels: One
- Stories: 1
- Patio & porch: Deck, Patio, Porch
- Exterior features: Lawn Sprinkler
- Waterfront features: Creek/Stream/Brook
Lot
- Features: Corner Lot, Dead End, Subdivision
Details
- Parcel number: 50070335101050
- Zoning description: Residential
- Special conditions: Private
Construction
Type & style
- Home type: Condo
- Architectural style: Ranch
- Property subtype: Condominium
Materials
- Brick
- Foundation: Basement, Concrete Perimeter
Condition
- Year built: 1995
Details
- Warranty included: Yes
Utilities & green energy
- Sewer: Public Sanitary
- Water: Shared Well
- Utilities for property: Cable/Internet Avail.
Community & HOA
Community
- Subdivision: Swan Creek
HOA
- Has HOA: Yes
- Amenities included: Sidewalks
- Services included: Maintenance Grounds, Snow Removal
- HOA fee: $250 monthly
- HOA name: Realty Mart
- HOA phone: 586-465-8003
Location
- Region: Richmond
Financial & listing details
- Price per square foot: $108/sqft
- Tax assessed value: $215,800
- Annual tax amount: $3,550
- Date on market: 4/28/2025
- Cumulative days on market: 22 days
- Listing agreement: Exclusive Right To Sell
- Listing terms: Cash,Conventional,FHA,VA Loan,USDA Loan
- Road surface type: Paved
Price history
| Date | Event | Price |
|---|---|---|
| 6/23/2025 | Sold | $270,000-1.8%$108/sqft |
Source:  MiRealSource #50172802 Report a problem MiRealSource #50172802 Report a problem | ||
| 5/20/2025 | Pending sale | $275,000$110/sqft |
Source: MiRealSource #50172802 Report a problem | ||
| 4/28/2025 | Listed for sale | $275,000$110/sqft |
Source: MiRealSource #50172802 Report a problem | ||
Public tax history
| Year | Property taxes | Tax assessment |
|---|---|---|
| 2025 | -- | $107,900 -0.2% |
| 2024 | -- | $108,100 |
| 2023 | -- | -- |
| 2022 | -- | -- |
| 2021 | -- | -- |
| 2020 | -- | -- |
| 2019 | -- | $78,500 |
| 2018 | $2 | -- |
| 2017 | -- | $66,100 |
| 2016 | -- | $66,100 +16.2% |
| 2015 | $1,713 | $56,900 +18.8% |
| 2013 | $1,713 -12.4% | $47,900 -10.5% |
| 2010 | $1,955 | $53,500 -14.4% |
| 2009 | -- | $62,500 -7.3% |
| 2008 | $2,483 -13.4% | $67,400 -12.8% |
| 2007 | $2,869 -3.6% | $77,283 -3.2% |
| 2006 | $2,978 | $79,841 +2.9% |
| 2004 | -- | $77,620 -0.3% |
| 2003 | $2,964 0% | $77,867 +8.8% |
| 2001 | $2,964 +5.6% | $71,556 +3.2% |
| 2000 | $2,807 | $69,337 |
Find assessor info on the county website
Neighborhood: 48062
Nearby homes
- $253,3002 bd3 ba1.3k sqft34843 Meadowlark Ln, Richmond, MI 48062Off Market

- $258,9004 bd3 ba-- sqft34855 Wind Song Ln, Richmond, MI 48062Off Market
- $227,3002 bd2 ba1.3k sqft34943 Meadowlark Ln, Richmond, MI 48062Off Market
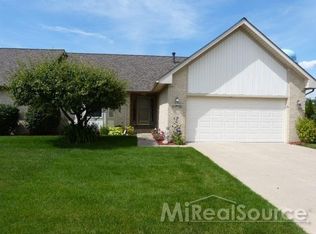
- $256,6002 bd2 ba1.4k sqft34943 Meadowlake Ln, Richmond, MI 48062Off Market
- $261,6002 bd2 ba-- sqft34845 Wind Song Ln, Richmond, MI 48062Off Market
- $--2 bd3 ba2.8k sqft34853 Meadowlark Ln #34, Richmond, MI 48062Off Market
- $235,0002 bd2 ba-- sqft34875 Wind Song Ln, Richmond, MI 48062Sold
- $230,0002 bd2 ba1.3k sqft34942 Wind Song Ln, Richmond, MI 48062Sold
Nearby schools
GreatSchools rating
- 6/10Richmond Middle SchoolGrades: 4-8Distance: 1.2 mi
- 6/10Richmond Community High SchoolGrades: 9-12Distance: 1 mi
- 8/10Will L. Lee SchoolGrades: PK-3Distance: 1.2 mi
Schools provided by the listing agent
- District: Richmond Community Schools
Source: MiRealSource. This data may not be complete. We recommend contacting the local school district to confirm school assignments for this home.
Get a cash offer in 3 minutes
Find out how much your home could sell for in as little as 3 minutes with a no-obligation cash offer.
Estimated market value
$277,600
Get a cash offer in 3 minutes
Find out how much your home could sell for in as little as 3 minutes with a no-obligation cash offer.
Estimated market value
$277,600
- Michigan
- Macomb County
- Richmond
- 48062
- 34804 Meadowlark Ln
Nearby cities
Nearby zip codes
Other Richmond Topics
